Nicely sited at the far end of Hilltop Road in the splendid 55+ community of Sunset Acres you'll find this vintage 1973 Marlette Homes 12'x60' single wide serial number FP4FDCKB. This is an Estate Sale being sold AS-IS; seller never occupied the premises and has no working knowledge of the condition of the systems. There's lots to like here but the home will clearly benefit from updating. 3 additions vastly improve the flow of the unit including a living room bump-out, a mudroom and a grand 8x19 sunroom heated by a pellet stove! Generous kitchen has an enormous pantry as well as a dining area at the bright, East-facing bow-front. Stove is wonky and at end of life. The 8x16 mudroom addition is unheated but offers terrific storage. Splendid plantings in front. Paver patio out back. Central Air is quite old and doesn't seem to blow cold. Replacement windows (early 2000's); peak roof with architectural shingles appears newer and in good condition. Propane fired hot water tank (2022) not currently connected to fuel source. Two outdoor sheds are included. Paved driveway for 2 vehicles right out front. Like all mobile home parks, this is a land lease; the HOA includes water, sewer, RE taxes, common area maintenance/ landscaping/ snow removal. Residents are required to maintain the grass and plantings surrounding their home, so you'll appreciate the community has its own designated yard-waste collection area right around the corner. All pets must be registered in this pet-friendly community. There are a total of 225 units in this desirable RESIDENT OWNED park and prospective buyers musts be approved by the Association. $100 refundable membership fee due at closing. Good idea to watch short narrated video tour to best understand the true condition of the home. Please make offers valid for 24 hours.
For sale
$110,000
33 Hilltop Rd, Plainville, MA 02762
2beds
792sqft
Mobile Home
Built in 1973
-- sqft lot
$-- Zestimate®
$139/sqft
$583/mo HOA
What's special
Paver patio out backSplendid plantings in frontEnormous pantryGenerous kitchen
- 1 day |
- 95 |
- 2 |
Zillow last checked:
Listing updated:
Listed by:
Adam S. Hayes 781-264-6526,
Milestones Realty 877-652-8726
Source: MLS PIN,MLS#: 73568651
Facts & features
Interior
Bedrooms & bathrooms
- Bedrooms: 2
- Bathrooms: 1
- Full bathrooms: 1
- Main level bathrooms: 1
- Main level bedrooms: 2
Primary bedroom
- Features: Ceiling Fan(s), Closet, Flooring - Laminate
- Level: Main,First
- Area: 140.72
- Dimensions: 11.33 x 12.42
Bedroom 2
- Features: Closet, Flooring - Laminate
- Level: Main,First
- Area: 56.38
- Dimensions: 6.83 x 8.25
Primary bathroom
- Features: No
Bathroom 1
- Features: Bathroom - Full, Flooring - Laminate, Washer Hookup
- Level: Main,First
- Area: 55.69
- Dimensions: 6.75 x 8.25
Kitchen
- Features: Ceiling Fan(s), Closet, Flooring - Vinyl, Dining Area, Pantry
- Level: Main,First
- Area: 190.78
- Dimensions: 11.33 x 16.83
Living room
- Features: Ceiling Fan(s), Flooring - Laminate, Open Floorplan
- Level: Main,First
- Area: 133.17
- Dimensions: 11.33 x 11.75
Heating
- Forced Air, Oil, Pellet Stove
Cooling
- Central Air
Appliances
- Included: Range, Dishwasher, Disposal, Refrigerator, Washer, Dryer
- Laundry: Dryer Hookup - Electric, First Floor, Electric Dryer Hookup, Washer Hookup
Features
- Open Floorplan, Living/Dining Rm Combo, Sun Room, Mud Room
- Flooring: Vinyl, Laminate, Flooring - Vinyl
- Windows: Insulated Windows
- Has basement: No
- Has fireplace: Yes
- Fireplace features: Wood / Coal / Pellet Stove
Interior area
- Total structure area: 792
- Total interior livable area: 792 sqft
- Finished area above ground: 792
Property
Parking
- Total spaces: 2
- Parking features: Paved Drive, Off Street, Paved
- Uncovered spaces: 2
Accessibility
- Accessibility features: No
Features
- Patio & porch: Patio
- Exterior features: Patio, Rain Gutters, Storage, Garden
Lot
- Features: Level
Details
- Foundation area: 720
- Zoning: 00000000
Construction
Type & style
- Home type: MobileManufactured
- Property subtype: Mobile Home
Materials
- Frame
- Foundation: Other
- Roof: Shingle
Condition
- Modified
- Year built: 1973
Utilities & green energy
- Electric: Circuit Breakers, 100 Amp Service
- Sewer: Public Sewer
- Water: Public
- Utilities for property: for Electric Oven, for Electric Dryer, Washer Hookup
Community & HOA
Community
- Features: Shopping, Park, Walk/Jog Trails, Stable(s), Golf, Medical Facility, Bike Path, Conservation Area, Highway Access, House of Worship
- Senior community: Yes
HOA
- Has HOA: Yes
- HOA fee: $583 monthly
Location
- Region: Plainville
Financial & listing details
- Price per square foot: $139/sqft
- Date on market: 8/26/2026
- Listing terms: Estate Sale,Other (See Remarks)
- Road surface type: Paved
- Body type: Single Wide
Estimated market value
Not available
Estimated sales range
Not available
$2,610/mo
Price history
| Date | Event | Price |
|---|---|---|
| 8/26/2026 | Listed for sale | $110,000-8.3%$139/sqft |
Source: MLS PIN #73568651 Report a problem | ||
| 5/28/2024 | Sold | $120,000-7.7%$152/sqft |
Source: MLS PIN #73211774 Report a problem | ||
| 5/20/2024 | Contingent | $130,000$164/sqft |
Source: MLS PIN #73211774 Report a problem | ||
| 4/21/2024 | Price change | $130,000-7.1%$164/sqft |
Source: MLS PIN #73211774 Report a problem | ||
| 4/3/2024 | Price change | $140,000-6.7%$177/sqft |
Source: MLS PIN #73211774 Report a problem | ||
| 3/13/2024 | Listed for sale | $150,000+114.3%$189/sqft |
Source: MLS PIN #73211774 Report a problem | ||
| 2/27/2023 | Sold | $70,000-16.7%$88/sqft |
Source: MLS PIN #73069233 Report a problem | ||
| 2/1/2023 | Price change | $84,000-5.6%$106/sqft |
Source: MLS PIN #73069233 Report a problem | ||
| 1/9/2023 | Listed for sale | $89,000-10.1%$112/sqft |
Source: MLS PIN #73069233 Report a problem | ||
| 7/22/2022 | Listing removed | $99,000$125/sqft |
Source: MLS PIN #73013570 Report a problem | ||
| 7/18/2022 | Listed for sale | $99,000$125/sqft |
Source: MLS PIN #73013570 Report a problem | ||
Public tax history
Tax history is unavailable.
Monthly payment
Climate risks
Neighborhood: 02762
Nearby schools
GreatSchools rating
- NAAnna Ware Jackson Elementary SchoolGrades: PK-2Distance: 1.3 mi
- 6/10King Philip Middle SchoolGrades: 7-8Distance: 6.7 mi
- 7/10King Philip Regional High SchoolGrades: 9-12Distance: 5 mi
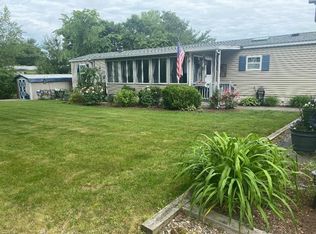
- $242,5002 bd1 ba950 sqft35 Hilltop Rd, Plainville, MA 02762Sold
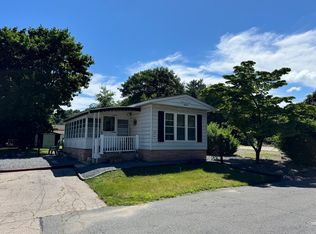
- $245,0002 bd1 ba1.1k sqft24 Wildwood Dr, Plainville, MA 02762Sold
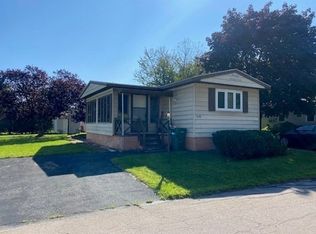
- $168,5002 bd1 ba980 sqft20 Wildwood Dr, Plainville, MA 02762Sold
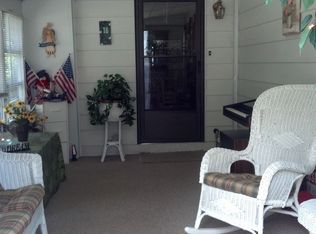
- $332,7002 bd2 ba1k sqft18 Wildwood Dr, Plainville, MA 02762Off Market
- $247,7002 bd1 ba1.1k sqft6 Shady, Plainville, MA 02762Off Market
- $100,0002 bd1 ba1.1k sqft1 Shady Ln, Plainville, MA 02762Sold
- $198,0002 bd1 ba858 sqft9 Sunset Ln, Plainville, MA 02762Off Market
- $215,0002 bd1 ba980 sqft8 Sunset Ln, Plainville, MA 02762Sold
Similar homes
- $110,0002 bd1 ba658 sqft39 Melody Dr, Plainville, MA 02762For Sale
 MLS ID #73563825, Alan Tremblay, Genesis Equity Realty, LLC. MLS PIN
 - $125,0001 bd1 ba600 sqft131 Washington St Trlr 32, Foxboro, MA 02035For Sale
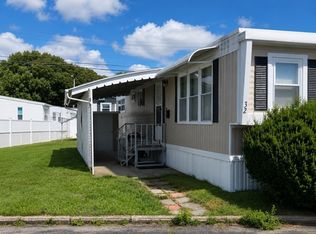 MLS ID #73498628, Roseanne Grinsell Simmons, A B Realty Group. MLS PIN
 - $109,0002 bd1 ba910 sqft305 Turnpike St Trlr 13B, South Easton, MA 02375For Sale
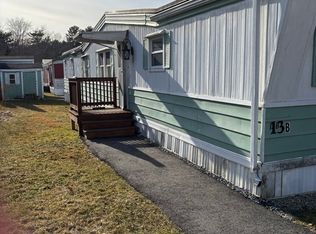 MLS ID #73485720, Karin Robertson, Lamacchia Realty, Inc.. MLS PIN
 - $149,0002 bd1 ba840 sqft22 Thayer Dr, Taunton, MA 02780For Sale
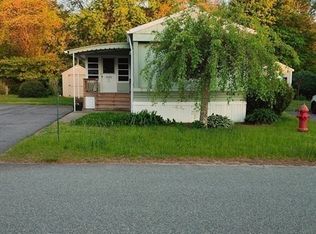 MLS ID #73567752, Peyton Brant, Doherty Realty Company. MLS PIN
 - $155,0002 bd1 ba842 sqft46 Lowell Ave, Pawtucket, RI 02861For Sale
 MLS ID #1421221, Jeffrey Jaquith, Keller Williams Leading Edge. StateWide MLS RI
 - $145,0002 bd1 ba720 sqft7 Liberty Dr, Attleboro, MA 02703For SaleMLS ID #73551622, Catherine Edington, The Mello Group, Inc.. MLS PIN
- $112,0002 bd1 ba600 sqft245 Manton St, Pawtucket, RI 02861For SaleMLS ID #1412182, Anne Hall, Noble Realty NE. StateWide MLS RI
- $129,9002 bd1 ba720 sqft124 Mayflower Ave, Taunton, MA 02780For SaleMLS ID #73555418, Kyle Seyboth, Century 21 Limitless. MLS PIN
- $155,0002 bd1 ba800 sqft131 Washinton St #42, Foxboro, MA 02035For SaleMLS ID #73557715, Irene Levesque, Berkshire Hathaway HomeServices Commonwealth Real Estate. MLS PIN
- $99,0002 bd1 ba720 sqft11 East Dr, Rumford, RI 02916For SaleMLS ID #1410245, Spectrum Real Estate Consultants Team, Keller Williams Leading Edge. StateWide MLS RI
- $69,0002 bd2 ba720 sqft77 Hillside Dr, Burrillville, RI 02839For SaleMLS ID #1421442, Chris Whitten, Premeer Real Estate. StateWide MLS RI
- $154,9002 bd1 ba910 sqft57 Liberty Dr, Attleboro, MA 02703For SaleMLS ID #73551620, Catherine Edington, The Mello Group, Inc.. MLS PIN
- $124,9991 bd1 ba600 sqft3980 Diamond Hill Rd Trailer 4, Cumberland, RI 02864For SaleMLS ID #11739585, Rachel Sanville, Your Home Sold Guaranteed Realty, The Nathan Clark Team. My State MLS
- $120,0002 bd2 ba924 sqft789 N Main St, West Bridgewater, MA 02379For SaleMLS ID #73511043, Mark A. Maraglia, EXIT Premier Real Estate. MLS PIN
- $139,0002 bd2 ba999 sqft305 Turnpike St Trailer 24, South Easton, MA 02375For SaleMLS ID #73531810, Marhaba Khalil, Fathom Realty MA. MLS PIN
- $142,0002 bd1 ba840 sqft6 Northway, Taunton, MA 02780For SaleMLS ID #73541661, Kenneth Mitchell, Kenneth Allen Realty. MLS PIN
- $149,9002 bd1 ba720 sqft121 Mayflower Ave, Taunton, MA 02780For SaleMLS ID #73563344, Axel Correia, Century 21 Envoy. MLS PIN
- $165,0002 bd1 ba784 sqft548 Kenyon Ave #42, Attleboro, MA 02703For SaleMLS ID #73514264, Catherine Edington, The Mello Group, Inc.. MLS PIN
- $140,0002 bd1 ba840 sqft49 Eastbridge Rd, Taunton, MA 02780For SaleMLS ID #73482384, Paul White, Keller Williams Realty Signature Properties. MLS PIN
- $75,0002 bd1 ba624 sqft264 Aylsworth Ave, Woonsocket, RI 02895For SaleMLS ID #1413420, Garrett Mancieri, Mancieri Real Estate. StateWide MLS RI
