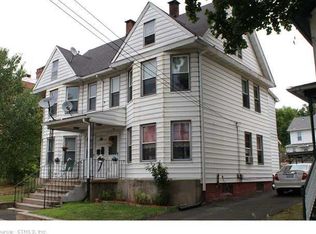
Turnkey Two-Family in Ansonia - High Yield & Fully Renovated! Fantastic opportunity for investors or owner-occupants to secure a fully renovated, cash-flowing multi-family home in a highly rentable Ansonia location. 33 Holbrook Street is offering clean, modern finishes throughout that makes attracting top-tier tenants a breeze. Both units are designed for modern convenience with independent utilities and dedicated in-unit washer/dryer hookups. Unit 1 (First Floor): Features 2 spacious bedrooms, a comfortable living room, an updated kitchen, 1 full bath, and access to a welcoming porch. Fully heated by gas. Currently occupied by reliable tenants paying $1,825/month with room to increase. Unit 2 (Second Floor): Delivered with no tenant. An expansive 4-bedroom, 1-bath layout featuring a bright living room, updated kitchen, and a large private deck perfect for relaxing or entertaining. Fully electric heat. Projected market rent for this unit is $2,800 to $3,000/month. Live in one unit and let the other help towards your mortgage or rent both to maximize a strong return on investment in a high-demand rental market. There is absolutely nothing to do here but collect the keys and start earning.
For sale
Price cut: $15K (9/10)
$595,000
33 Holbrook Street, Ansonia, CT 06401
6beds
2,385sqft
Multi Family
Built in 1892
-- sqft lot
$-- Zestimate®
$249/sqft
$-- HOA
What's special
Welcoming porchClean modern finishesUpdated kitchenFully renovated
- 59 days
- 205
- 14
Zillow last checked:
Listing updated:
Listed by:
Bernice Campfield (203)850-1108,
Keller Williams Realty Prtnrs. 203-459-4663
Source: Smart MLS,MLS#: 24191953
Facts & features
Interior
Bedrooms & bathrooms
- Bedrooms: 6
- Bathrooms: 2
- Full bathrooms: 2
Primary bedroom
- Level: Main
Primary bedroom
- Level: Upper
Bedroom
- Level: Main
Bedroom
- Level: Upper
Bedroom
- Level: Upper
Bedroom
- Level: Upper
Kitchen
- Level: Main
Kitchen
- Level: Upper
Living room
- Level: Main
Living room
- Level: Upper
Heating
- Hot Water, Electric, Natural Gas
Cooling
- None
Appliances
- Included: Oven/Range, Microwave, Refrigerator, Dishwasher, Gas Water Heater, Electric Water Heater, Water Heater
- Laundry: In Unit
Features
- Basement: Full,Unfinished
- Attic: Heated,Finished,Floored,Walk-up
- Has fireplace: No
Interior area
- Total structure area: 2,385
- Total interior livable area: 2,385 sqft
- Finished area above ground: 2,385
Property
Lot
- Size: 3,049 Square Feet
- Features: Level
Details
- Parcel number: 1045601
- Zoning: B
Construction
Type & style
- Home type: MultiFamily
- Architectural style: Units on different Floors
- Property subtype: Multi Family
Materials
- Vinyl Siding
- Foundation: Stone
- Roof: Asphalt
Condition
- New construction: No
- Year built: 1892
Utilities & green energy
- Sewer: Public Sewer
- Water: Public
Community & HOA
HOA
- Has HOA: No
Location
- Region: Ansonia
Financial & listing details
- Price per square foot: $249/sqft
- Tax assessed value: $210,140
- Annual tax amount: $6,191
- Date on market: 8/5/2026
Estimated market value
Not available
Estimated sales range
Not available
Not available
Price history
| Date | Event | Price |
|---|---|---|
| 9/10/2026 | Price change | $595,000-2.5%$249/sqft |
Source:  Smart MLS #24191953 Report a problem Smart MLS #24191953 Report a problem | ||
| 7/23/2026 | Listed for sale | $610,000+139.2%$256/sqft |
Source: Smart MLS #24191953 Report a problem | ||
| 7/14/2026 | Listed for rent | $3,000+0.2%$1/sqft |
Source: Smart MLS #24190979 Report a problem | ||
| 9/10/2024 | Listing removed | $2,995$1/sqft |
Source: Smart MLS #24038961 Report a problem | ||
| 8/16/2024 | Listed for rent | $2,995+19.8%$1/sqft |
Source: Smart MLS #24038961 Report a problem | ||
| 11/1/2023 | Listing removed | -- |
Source: Smart MLS #170593444 Report a problem | ||
| 8/24/2023 | Listed for rent | $2,500$1/sqft |
Source: Smart MLS #170593444 Report a problem | ||
| 12/10/2020 | Sold | $255,000+6.3%$107/sqft |
Source: Smart MLS #170350119 Report a problem | ||
| 10/29/2020 | Pending sale | $240,000$101/sqft |
Source: Century 21 AllPoints Realty #170350119 Report a problem | ||
| 10/26/2020 | Listed for sale | $240,000+380%$101/sqft |
Source: Century 21 AllPoints Realty #170350119 Report a problem | ||
| 3/16/1987 | Sold | $50,000$21/sqft |
Source: Public Record Report a problem | ||
Public tax history
| Year | Property taxes | Tax assessment |
|---|---|---|
| 2025 | $5,999 +7.8% | $210,140 |
| 2024 | $5,567 +1% | $210,140 |
| 2023 | $5,514 +14.7% | $210,140 +65.2% |
| 2022 | $4,808 | $127,200 |
| 2021 | $4,808 | $127,200 |
| 2020 | $4,808 | $127,200 |
| 2019 | $4,808 +1.3% | $127,200 |
| 2018 | $4,747 +34.2% | $127,200 +34.2% |
| 2017 | $3,538 | $94,800 |
| 2016 | $3,538 -0.5% | $94,800 |
| 2015 | $3,557 -2.8% | $94,800 |
| 2014 | $3,660 -1.9% | $94,800 |
| 2013 | $3,729 -20.9% | $94,800 -44.4% |
| 2012 | $4,717 +5.3% | $170,600 |
| 2011 | $4,478 +1.9% | $170,600 |
| 2010 | $4,393 +2% | $170,600 |
| 2009 | $4,308 | $170,600 |
| 2008 | $4,308 +52.2% | $170,600 +94.7% |
| 2007 | $2,831 +0.1% | $87,600 |
| 2006 | $2,829 +4.7% | $87,600 |
| 2005 | $2,703 +5% | $87,600 |
| 2003 | $2,575 +5% | $87,600 +15.8% |
| 2001 | $2,452 | $75,670 |
Find assessor info on the county website
Monthly payment
Est. payment
Payment breakdown
Explore the cost of this home by adjusting the details. Changes won't be saved.Climate risks
Neighborhood: 06401
Nearby schools
Schools provided by the listing agent
- Elementary: Prendergast
- Middle: Ansonia
- High: Ansonia
Source: Smart MLS. This data may not be complete. We recommend contacting the local school district to confirm school assignments for this home.
Similar homes
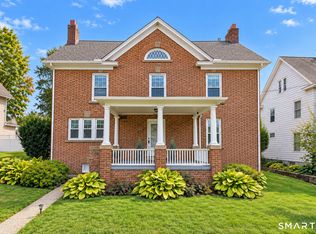
- $600,0004 bd2 ba2.5k sqft321 Olivia Street, Derby, CT 06418For Sale
 MLS ID #24210399, Minerva Vega Lozano, Five Stars Realty. Smart MLS
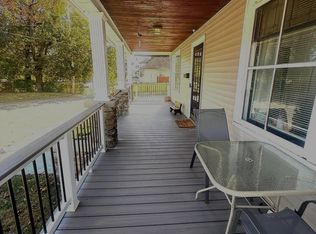
 - $569,9006 bd4 ba3k sqft26 Union Street, Seymour, CT 06483For Sale
 MLS ID #24211094, Byron Campos, eXp Realty. Smart MLS
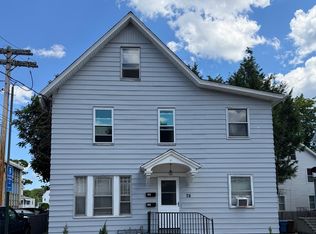
 - $374,9003 bd2 ba1.6k sqft16 Holbrook Court, Ansonia, CT 06401For Sale
 MLS ID #24207490, Torise Baker, Bigger & Better Realty Corp. Smart MLS
 - $539,0006 bd2 ba1.7k sqft24 Elm Street, Shelton, CT 06484For Sale
 MLS ID #24207800, Bartosz Salyga, Guy Bocicaut Real Estate. Smart MLS
 - $499,0003 bd2 ba1.6k sqft14 Farrel Drive, Ansonia, CT 06401For SaleMLS ID #24203221, Michael J. Cook, Botti Realty. Smart MLS
- $599,0008 bd3 ba3k sqft743 Iranistan Avenue, Bridgeport, CT 06605For SaleMLS ID #24210542, Sebastian Campos, Ideal Real Estate, Inc.. Smart MLS
- $569,9996 bd2 ba2k sqft162 High Street, Naugatuck, CT 06770For SaleMLS ID #24193522, Yvette Larracuente, Larracuente & Johnson Realty, LLC. Smart MLS
- $600,0005 bd4 ba2.4k sqft142 Front Avenue, West Haven, CT 06516For SaleMLS ID #24177511, Valeria Amarante, Century 21 Scala Group. Smart MLS
- $599,9004 bd4 ba2k sqft120 Canton Street, West Haven, CT 06516For SaleMLS ID #24203222, Blake Arruda, Houlihan Lawrence WD. Smart MLS
- $525,0006 bd3 ba2.9k sqft56 Bradley Avenue, Hamden, CT 06514For SaleMLS ID #24193000, Javyn Roundtree, Roundtree Realty LLC. Smart MLS
- $535,0007 bd4 ba2.8k sqft(Undisclosed Address), Hamden, CT 06514For SaleMLS ID #24185646, Herb Jackson, HOC Realty, Inc. Smart MLS
- $499,0004 bd2 ba1.8k sqft2 Westerman Avenue, Seymour, CT 06483For SaleMLS ID #24198367, Rosalie Averill, Rupwani Associates. Smart MLS
- $544,9003 bd2 ba2k sqft5 Sharon Court, Shelton, CT 06484For SaleMLS ID #24186017, Deborah Shuster, Enterprise Realty, Inc.. Smart MLS
- $599,0003 bd2 ba1.4k sqft33 Central Avenue, Milford, CT 06460For SaleMLS ID #24205374, Ray Foote, Divided Sky Realty. Smart MLS
- $519,9004 bd2 ba2.5k sqft98 Gorham Avenue, Hamden, CT 06514For SaleMLS ID #24195990, Edgar Ramirez, Maple Vale Realty LLC. Smart MLS
- $649,0006 bd2 ba3.1k sqft1526 West Broad Street, Stratford, CT 06615For SaleMLS ID #24185043, Sherri A. Steeneck, Higgins Group Real Estate. Smart MLS
- $549,9005 bd4 ba3.1k sqft100 Rolling Ridge Road, Hamden, CT 06518For SaleMLS ID #24210117, Donna L. Frandy, Coldwell Banker Realty. Smart MLS
- $545,0007 bd3 ba2k sqft141 County Street, New Haven, CT 06511For SaleMLS ID #24189345, Javyn Roundtree, Roundtree Realty LLC. Smart MLS
