Welcome to this charming fully fenced corner cape style home in the prestigious, south of Main Street, historic area of East Islip. The 3 bedroom, 2 full bath home boasts of a one year old kitchen with a new stove and dishwasher and a new primary full bathroom. The second full bathroom has been updated as well. The primary bedroom has nooks useful for a nursery or office. The new windows and sliding door by “Anderson” allow for bright sunlight to shine into the spacious dining area, the perfect place to entertain.. A sunroom across the rear of the home is very inviting as a relaxing retreat. The special features include a 12-year-old roof, skylights, a wood burning fireplace, a new front storm door, a brand new updated electrical panel, a “RING” video doorbell, a brand new washer and a dryer. The home has radiant floors with 4 zone gas heat. There are several wood floors throughout including a natural hickory floor in the primary bedroom. A breezeway between the house and the one and a half car garage, with much room for storage, leads to a spacious rear yard with a covered deck perfect for outdoor entertainment and much space for decorative landscaping. Many of the nearby community features include a town marina with a playground and cafe with live music. The South Shore Nature Center, Heckscher State Park, The Bayard Cutting Arboretum and town beaches are just minutes away. This is an outstanding neighborhood to acquire a home.
Sold for $850,000
$850,000
33 Hollins Lane, East Islip, NY 11730
3beds
1,971sqft
Single Family Residence, Residential
Built in 1947
0.25 Acres Lot
$856,000 Zestimate®
$431/sqft
$3,942 Estimated rent
Home value
$856,000
$779,000 - $942,000
$3,942/mo
Zestimate® history
Owner options
List your home for rent
$3,942/mo
Rent Zestimate®
Find your next renter with Zillow Rental Manager. Plus, with online applications, you can quickly screen prospective tenants – for free.
$3,942/mo
Rent Zestimate®
Refinance and save
$5,834/mo
Est. payment
Refinancing to a lower rate could help reduce your monthly payments and save thousands over the life of the loan.
$5,834/mo
Est. payment
Explore your selling options
Work with a Zillow partner agent
Leverage their expertise and Zillow's premium Showcase listings to get your home seen by more buyers.
Get startedList with your own agent
Get your home in front of millions of buyers by listing it on Zillow.
Learn how to do itSell it yourself
Take full control of how buyers see your home on Zillow by listing For Sale by Owner (FSBO).
List your homeWhat's special
Zillow last checked:
Listing updated:
Listed by:
Laura Mannarino 631-796-8464,
Potter Real Estate 631-581-2800,
Mark Slovin 631-332-4310,
Potter Real Estate
Bought with:
Unrepresented Buyer
Buyer Representation Office
Source: OneKey® MLS as distributed by MLS GRID,MLS#: 988613
Facts & features
Interior
Bedrooms & bathrooms
- Bedrooms: 3
- Bathrooms: 2
- Full bathrooms: 2
Primary bedroom
- Description: Primary bedroom with nooks for office or nursery
- Level: First
Bedroom 2
- Description: Second bedroom
- Level: First
Bedroom 3
- Description: Large third bedroom
- Level: Second
Bathroom 1
- Description: Primary bathroom newly renovated
- Level: First
Bathroom 2
- Description: Updated second bathroom
- Level: First
Dining room
- Description: Spacious dining area
- Level: First
Kitchen
- Description: New stove and dishwasher
- Level: First
Laundry
- Description: Laundry and utility room
- Level: First
Living room
- Description: Large sunroom across the rear of the home
- Level: First
Heating
- Natural Gas, Radiant, Radiant Floor
Cooling
- Wall/Window Unit(s)
Appliances
- Included: Dishwasher, Dryer, Oven, Range, Refrigerator
- Laundry: Washer/Dryer Hookup
Features
- Formal Dining, Master Downstairs, Walk Through Kitchen, Walk-In Closet(s)
- Flooring: Carpet, Combination, Vinyl, Wood
- Attic: Partial
- Number of fireplaces: 1
- Fireplace features: Masonry, Wood Burning
Interior area
- Total structure area: 2,419
- Total interior livable area: 1,971 sqft
Property
Parking
- Total spaces: 4
- Parking features: Driveway, Garage
- Garage spaces: 1
- Has uncovered spaces: Yes
Features
- Levels: Two
- Exterior features: Garden, Lighting, Mailbox, Rain Gutters
- Fencing: Fenced
Lot
- Size: 0.25 Acres
- Features: Back Yard, Cleared, Corner Lot, Front Yard, Garden, Level, Private
Details
- Parcel number: 0500398000400009000
- Special conditions: None
Construction
Type & style
- Home type: SingleFamily
- Architectural style: Cape Cod
- Property subtype: Single Family Residence, Residential
Materials
- Aluminum Siding, Cedar
- Foundation: Slab
Condition
- Actual
- Year built: 1947
Utilities & green energy
- Sewer: Public Sewer
- Water: Public
- Utilities for property: Cable Available, Electricity Connected, Natural Gas Connected, Phone Connected, Sewer Connected, Water Connected
Community & HOA
Community
- Security: Other
HOA
- Has HOA: No
Location
- Region: East Islip
Financial & listing details
- Price per square foot: $431/sqft
- Tax assessed value: $37,500
- Annual tax amount: $11,769
- Date on market: 5/1/2026
- Cumulative days on market: 10 days
- Listing agreement: Exclusive Right To Sell
- Electric utility on property: Yes
Price history
| Date | Event | Price |
|---|---|---|
| 6/18/2026 | Sold | $850,000+15.6%$431/sqft |
Source:  OneKey® MLS as distributed by MLS GRID #988613 Report a problem OneKey® MLS as distributed by MLS GRID #988613 Report a problem | ||
| 5/12/2026 | Pending sale | $735,000$373/sqft |
Source: OneKey® MLS as distributed by MLS GRID #988613 Report a problem | ||
| 5/1/2026 | Listed for sale | $735,000+348.2%$373/sqft |
Source: OneKey® MLS as distributed by MLS GRID #988613 Report a problem | ||
| 10/8/1993 | Sold | $164,000$83/sqft |
Source: Public Record Report a problem | ||
Public tax history
| Year | Property taxes | Tax assessment |
|---|---|---|
| 2025 | -- | $37,500 |
| 2024 | -- | $37,500 |
| 2023 | -- | $37,500 |
| 2022 | -- | $37,500 |
| 2021 | -- | $37,500 |
| 2020 | -- | $37,500 |
| 2019 | -- | $37,500 |
| 2018 | -- | $37,500 |
| 2017 | $10,492 | $37,500 |
| 2016 | -- | $37,500 |
| 2015 | -- | $37,500 |
| 2014 | -- | $37,500 |
| 2013 | -- | $37,500 -6.3% |
| 2012 | -- | $40,000 |
| 2011 | -- | $40,000 |
| 2010 | -- | $40,000 |
| 2009 | -- | $40,000 |
| 2008 | -- | $40,000 |
| 2007 | $8,350 +22.7% | $40,000 |
| 2005 | $6,806 +8.5% | $40,000 |
| 2004 | $6,274 +5.7% | $40,000 |
| 2003 | $5,935 +8.2% | $40,000 |
| 2002 | $5,484 | $40,000 |
| 2001 | -- | $40,000 |
| 2000 | $5,488 | $40,000 |
Find assessor info on the county website
Neighborhood: 11730
Nearby homes
- $829,100-- bd-- ba-- sqft29 Hollins Ln, East Islip, NY 11730Off Market
- $1,000-- bd-- ba-- sqft29 Hollins Ln, East Islip, NY 11730Off Market
- $991,8004 bd3 ba2.3k sqft37 Hollins Ln, East Islip, NY 11730Off Market
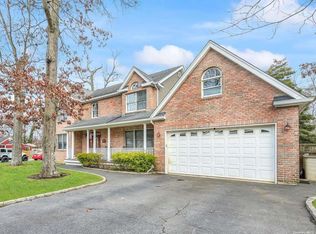
- $857,6003 bd2 ba1.8k sqft7 Midwood Ct, East Islip, NY 11730Off Market
- $906,900-- bd-- ba-- sqft32 Hollins Ln, East Islip, NY 11730Off Market
- $769,7003 bd2 ba1.9k sqft8 Midwood Ct, East Islip, NY 11730Off Market
- $722,500-- bd-- ba-- sqft18 Wildwood Ct, East Islip, NY 11730Off Market
- $775,000-- bd-- ba-- sqft30 Hollins Ln, East Islip, NY 11730Off Market
Nearby schools
GreatSchools rating
- 3/10John F Kennedy Elementary SchoolGrades: 3-5Distance: 0.4 mi
- 5/10East Islip Middle SchoolGrades: 6-8Distance: 2 mi
- 8/10East Islip High SchoolGrades: 9-12Distance: 2.1 mi
Schools provided by the listing agent
- Elementary: John F Kennedy Elementary School
- Middle: East Islip Middle School
- High: East Islip High School
Source: OneKey® MLS as distributed by MLS GRID. This data may not be complete. We recommend contacting the local school district to confirm school assignments for this home.
Get a cash offer in 3 minutes
Find out how much your home could sell for in as little as 3 minutes with a no-obligation cash offer.
Estimated market value
$856,000
Get a cash offer in 3 minutes
Find out how much your home could sell for in as little as 3 minutes with a no-obligation cash offer.
Estimated market value
$856,000
- New York
- Suffolk County
- East Islip
- 11730
- 33 Hollins Lane
Nearby cities
Nearby zip codes
Other East Islip Topics
