Set back from the road surrounded by nature and tranquility this easy living updated 4/5 bedroom 3 bath expanded home offers picturesque views. The great room with cathedral ceiling, beams, and wide plank floors has a floor to ceiling stone wood burning fireplace. This room flows into the pizza room with cathedral ceiling, walls of glass, wood burning pizza oven. Also featuring a library with built-ins. Updated eat in kitchen has stainless steel appliances and quartz counter tops. Family room with another floor to ceiling stone wood burning fireplace. Wonderful flexible floor plan includes bedrooms, office, exercise room and laundry room. Featuring a 3 car oversized garage a huge deck and patio. Great home for entertaining both inside and outside perfect for eating al fresco, having a glass of wine or your morning coffee. Situated on two and a half acres features a small barn with electric, shed, circular drive, beautifully professionally landscaped. Convenient to schools, shopping, restaurants, and transportation. Newer roof, windows, two wood burning stove inserts and air conditioning. Set back from the road surrounded by nature and tranquility this easy living updated 4/5 bedroom 3 bath expanded home offers picturesque views. The great room with cathedral ceiling, beams, and wide plank floors has a floor to ceiling stone wood burning fireplace. This room flows into the pizza room with cathedral ceiling, walls of glass, wood burning pizza oven. Also featuring a library with built-ins. Updated eat in kitchen has stainless steel appliances and quartz counter tops. Family room with another floor to ceiling stone wood burning fireplace. Wonderful flexible floor plan includes bedrooms, office, exercise room and laundry room. Featuring a 3 car oversize garage a huge deck and patio. Great home for entertaining both inside and outside perfect for eating al fresco, having a glass of wine or your morning coffee. Situated on two and a half acres features a small barn with electric, shed, circular drive, beautifully professionally landscaped. Convenient to schools, shopping restaurants, and transportation. Newer roof, windows, two wood burning stove inserts and air conditioning.
Sold for $990,000
$990,000
33 Honey Hill Trail, Wilton, CT 06897
4beds
3,760sqft
Single Family Residence
Built in 1963
2.5 Acres Lot
$1,301,500 Zestimate®
$263/sqft
$6,567 Estimated rent
Home value
$1,301,500
$1.18M - $1.44M
$6,567/mo
Zestimate® history
Owner options
List your home for rent
$6,567/mo
Rent Zestimate®
Find your next renter with Zillow Rental Manager. Plus, with online applications, you can quickly screen prospective tenants – for free.
$6,567/mo
Rent Zestimate®
Refinance and save
$5,580/mo
Est. payment
Refinancing to a lower rate could help reduce your monthly payments and save thousands over the life of the loan.
$5,580/mo
Est. payment
Explore your selling options
Work with a Zillow partner agent
Leverage their expertise and Zillow's premium Showcase listings to get your home seen by more buyers.
Get startedList with your own agent
Get your home in front of millions of buyers by listing it on Zillow.
Learn how to do itSell it yourself
Take full control of how buyers see your home on Zillow by listing For Sale by Owner (FSBO).
List your homeWhat's special
Small barnExercise roomCathedral ceilingFlexible floor planGreat roomHuge deckCircular drive
Zillow last checked:
Listing updated:
Listed by:
Cindy Wein 203-451-0592,
Coldwell Banker Realty 203-227-8424
Bought with:
Elizabeth W DiMatteo, RES.0799420
William Pitt Sotheby's Int'l
Source: Smart MLS,MLS#: 170603649
Facts & features
Interior
Bedrooms & bathrooms
- Bedrooms: 4
- Bathrooms: 3
- Full bathrooms: 3
Rooms
- Room types: Exercise Room, Laundry
Primary bedroom
- Features: Hardwood Floor
- Level: Main
Bedroom
- Features: Hardwood Floor
- Level: Main
Bedroom
- Features: Hardwood Floor
- Level: Main
Bedroom
- Level: Lower
Bedroom
- Level: Lower
Bathroom
- Features: Tub w/Shower, Tile Floor
- Level: Main
Bathroom
- Features: Tile Floor
- Level: Main
Bathroom
- Features: Tub w/Shower, Tile Floor
- Level: Lower
Family room
- Features: Fireplace, Tile Floor
- Level: Lower
Great room
- Features: Palladian Window(s), Cathedral Ceiling(s), Beamed Ceilings, Combination Liv/Din Rm, Fireplace, Hardwood Floor
- Level: Main
Kitchen
- Features: Breakfast Bar, Quartz Counters, Dining Area, Wet Bar, Sliders, Tile Floor
- Level: Main
Library
- Features: Balcony/Deck, Bookcases, Sliders, Hardwood Floor
- Level: Main
Sun room
- Features: Cathedral Ceiling(s), Sliders, Tile Floor
- Level: Main
Heating
- Baseboard, Forced Air, Oil
Cooling
- Ceiling Fan(s), Central Air
Appliances
- Included: Electric Range, Microwave, Refrigerator, Dishwasher, Trash Compactor, Washer, Dryer, Water Heater, Tankless Water Heater
- Laundry: Lower Level
Features
- Wired for Data, Open Floorplan
- Windows: Thermopane Windows
- Basement: None
- Attic: Pull Down Stairs
- Number of fireplaces: 2
- Fireplace features: Insert
Interior area
- Total structure area: 3,760
- Total interior livable area: 3,760 sqft
- Finished area above ground: 3,760
Property
Parking
- Total spaces: 3
- Parking features: Attached, Driveway, Paved, Garage Door Opener, Private, Circular Driveway
- Attached garage spaces: 3
- Has uncovered spaces: Yes
Features
- Patio & porch: Deck, Patio
- Exterior features: Balcony, Garden, Rain Gutters, Lighting, Stone Wall
Lot
- Size: 2.5 Acres
- Features: Level, Landscaped
Details
- Additional structures: Barn(s), Shed(s)
- Parcel number: 1923333
- Zoning: R-2
Construction
Type & style
- Home type: SingleFamily
- Architectural style: Ranch,Hi-Ranch
- Property subtype: Single Family Residence
Materials
- Vinyl Siding, Stone
- Foundation: Concrete Perimeter
- Roof: Asphalt
Condition
- New construction: No
- Year built: 1963
Utilities & green energy
- Sewer: Septic Tank
- Water: Well
Green energy
- Energy efficient items: Thermostat, Ridge Vents, Windows
Community & HOA
Community
- Features: Bocci Court, Health Club, Library, Medical Facilities, Near Public Transport, Shopping/Mall, Tennis Court(s)
HOA
- Has HOA: No
- Amenities included: None
Location
- Region: Wilton
Financial & listing details
- Price per square foot: $263/sqft
- Tax assessed value: $343,910
- Annual tax amount: $10,063
- Date on market: 12/9/2023
- Exclusions: Hot Tub
Price history
| Date | Event | Price |
|---|---|---|
| 12/8/2023 | Sold | $990,000-0.9%$263/sqft |
Source:  Smart MLS #170603649 Report a problem Smart MLS #170603649 Report a problem | ||
| 12/6/2023 | Pending sale | $999,000$266/sqft |
Source: Smart MLS #170603649 Report a problem | ||
| 10/13/2023 | Listed for sale | $999,000+267.3%$266/sqft |
Source: Smart MLS #170603649 Report a problem | ||
| 6/25/1998 | Sold | $272,000$72/sqft |
Source: Smart MLS #97026480 Report a problem | ||
Public tax history
| Year | Property taxes | Tax assessment |
|---|---|---|
| 2025 | $13,870 +2% | $568,190 |
| 2024 | $13,602 +35.2% | $568,190 +65.2% |
| 2023 | $10,063 +3.6% | $343,910 |
| 2022 | $9,709 +1.3% | $343,910 |
| 2021 | $9,585 +1.5% | $343,910 |
| 2020 | $9,444 -3.8% | $343,910 |
| 2019 | $9,815 -14.2% | $343,910 -15.3% |
| 2018 | $11,441 +1.5% | $405,860 |
| 2017 | $11,271 +1.6% | $405,860 |
| 2016 | $11,096 +1.9% | $405,860 |
| 2015 | $10,889 +1.2% | $405,860 |
| 2014 | $10,759 +2% | $405,860 |
| 2013 | $10,548 +1% | $405,860 -18.2% |
| 2012 | $10,443 +1% | $496,090 |
| 2011 | $10,343 +3.4% | $496,090 |
| 2010 | $10,001 +3% | $496,090 |
| 2009 | $9,713 +1.4% | $496,090 |
| 2008 | $9,579 -6.7% | $496,090 +17.1% |
| 2007 | $10,263 +4.8% | $423,570 +1.2% |
| 2006 | $9,794 +15% | $418,740 +10.8% |
| 2005 | $8,519 +33.6% | $377,790 +27.2% |
| 2004 | $6,378 +6.9% | $296,940 |
| 2003 | $5,968 +14.2% | $296,940 +59.6% |
| 2001 | $5,228 +8.5% | $186,000 +0% |
| 2000 | $4,819 +7.6% | $185,990 |
| 1999 | $4,479 | $185,990 |
Find assessor info on the county website
Neighborhood: 06897
Nearby homes
- $1,680,1004 bd3 ba3.3k sqft46 Old Mill Rd, Wilton, CT 06897Off Market
- $775,0004 bd4 ba2.9k sqft38 Honey Hill Trl, Wilton, CT 06897Sold
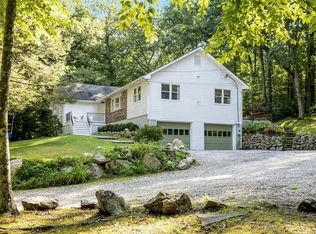
- $928,0003 bd2 ba2.6k sqft36 Honey Hill Trl, Wilton, CT 06897Off Market
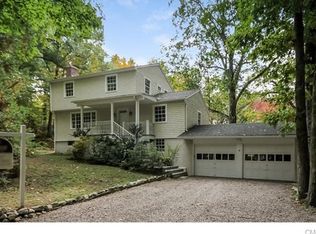
- $785,5004 bd2 ba2.1k sqft41 Honey Hill Trl, Wilton, CT 06897Off Market
- $1,932,0004 bd3 ba4.9k sqft160 Mather St, Wilton, CT 06897Off Market
- $740,0003 bd2 ba2.4k sqft204 Mather St, Wilton, CT 06897Sold
- $1,330,1004 bd4 ba3k sqft42 Old Mill Rd, Wilton, CT 06897Off Market
- $1,443,5004 bd3 ba3.3k sqft154 Mather St, Wilton, CT 06897Off Market
Nearby schools
GreatSchools rating
- 9/10Cider Mill SchoolGrades: 3-5Distance: 2.8 mi
- 10/10Middlebrook SchoolGrades: 6-8Distance: 3 mi
- 10/10Wilton High SchoolGrades: 9-12Distance: 2.3 mi
Schools provided by the listing agent
- Elementary: Miller-Driscoll
- Middle: Middlebrook,Cider Mill
- High: Wilton
Source: Smart MLS. This data may not be complete. We recommend contacting the local school district to confirm school assignments for this home.


Get pre-qualified for a loan
At Zillow Home Loans, we can pre-qualify you in as little as 5 minutes with no impact to your credit score.An equal housing lender. NMLS #10287.
Sell for more on Zillow
Get a Zillow Showcase℠ listing at no additional cost and you could sell for .
$1,301,500
2% more
+$26,030
With Zillow Showcase(estimated)
$1,327,530
- Connecticut
- Fairfield County
- Wilton
- 06897
- 33 Honey Hill Trail
Nearby cities
Nearby neighborhoods
Nearby zip codes
Other Wilton Topics
