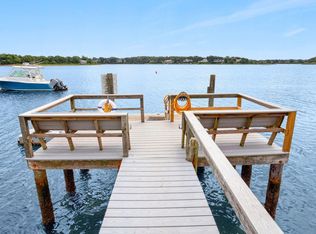
There are still places on Cape Cod that almost no one knows are there. Tucked within one of West Dennis's oldest enclaves, Horsefoot Road is a tiny one-lane offshoot that reaches out into Bass River. There's no through traffic and nowhere to go--except to the river. With the marsh on one side and Bass River on the other, this almost-hidden little street feels hugged by water. And at number 33, time has pretty much stood still. Built in the 1950s by the family's father and uncle, this house has been loved and cared for by the generations that followed. It hasn't been remodeled every ten years or changed to keep up with the latest trends. In fact, much of it is still just the way they remember it--and that is exactly how they have liked it. The sellers know that today's buyers may have different expectations. Someone may come along and see things they want to change, update or improve. They understand that. But they also hope the next owner will appreciate the history here and the blood, sweat and tears of the two men who built this family home with their own hands. Before this was real estate, it was someone's dream. And for the family who followed, it became their sanctuary. Maybe that's why being here feels so different from the Cape Cod happening just beyond the end of the road. On a summer afternoon, everyone else can be rushing to the beach, sitting in traffic, looking for a parking space or trying to get somewhere. Turn onto Horsefoot Road and everything seems to slow down. The marsh grasses move in the breeze. Swans glide through the shallows. An osprey calls overhead. A halyard taps against a mast somewhere nearby. Boats pass and their wakes eventually make their way to shore. And then there is Bass River. From the elevated backyard and patio, it stretches from left to right, with Bass River Golf Course directly across the water. Paddleboarders, kayakers and boaters come and go. Herons work the shoreline. Ospreys circle above. Boats head downriver toward Nantucket Sound and later make their way home. It is a constantly changing tapestry of sights, sounds and even smells that belong to special places like this--the salt air, the marsh, the river, the breeze coming off the water. You don't just have a view of Bass River here. You get to be a witness to it. Private steps lead down toward the water to an existing platform and sandy shoreline. Step into the river and there is clear water and white sand beneath your feet--a place to swim, launch a kayak or paddleboard, or simply sit at the water's edge and watch the river go by. Any changes or improvements to the existing waterfront structures or access would be subject to applicable permitting and approvals. And water isn't only behind you. On the other side, the view opens across the beautiful marsh toward the marina, Bass River Bridge and the way out toward Nantucket Sound. The house itself is surprisingly deceptive, with four bedrooms, two full baths, a garage beneath and an old-fashioned sunroom. It isn't modern, and nobody is pretending it is. This is a 1950s Cape house where generations have been perfectly happy to let time stand still while the world outside changed around them. There is work ahead, and the property has been priced accordingly. The septic system will need to be replaced, and given the environmentally sensitive location, an alternative/innovative system may be required. There has also been damage to the waterfront retaining structure, which is presently being secured to prevent further damage. Buyers should perform their own due diligence regarding septic, waterfront structures, conservation and permitting. The sellers will not be undertaking projects or repairs before the sale. They would rather leave those decisions to the next owner, who can decide what this house should become while hopefully respecting a little of what it has been. Because you can renovate a house. You cannot recreate this spot. You cannot manufacture the marsh on one side and Bass River on the other. You cannot order the ospreys, swans and herons. You cannot duplicate the boats heading out in the morning, the kayaks drifting by in the afternoon or the sunsets that bring everything to a stop for a few minutes at the end of the day. And you certainly cannot create another little one-lane road that most people never knew was here in the first place. Some places give you waterfront. This one gives you the river. And maybe, for the next family, time can stand still here just a little longer. *** PROPERTY CONDITION DISCLOSURE: The seawall sustained damage during storms in 2025 and is being conveyed in its current condition. Sellers anticipate that the existing septic system may not pass Title 5 inspection; no representation is being made as to its condition or compliance. Property is being offered and priced with these known and anticipated conditions in mind. Property, seawall and septic system are being conveyed in their present condition, without representations or warranties by Seller or listing broker as to condition, repair, replacement, permitting or future use. Buyer and Buyer's representatives are responsible for conducting their own due diligence and independently verifying all information material to their intended use of the property.
Pending
Price cut: $96K (8/25)
$1,199,000
33 Horsefoot Road, West Dennis, MA 02670
4beds
1,836sqft
Single Family Residence
Built in 1951
0.32 Acres Lot
$1,135,100 Zestimate®
$653/sqft
$-- HOA
What's special
Garage beneathOld-fashioned sunroomFour bedrooms
- 56 days
- 651
- 16
Likely to sell faster than
Zillow last checked:
Listing updated:
Listed by:
Lisa A Griffin 774-212-1525,
Gibson Sotheby's International Realty
Source: CCIMLS,MLS#: 22603865
Facts & features
Interior
Bedrooms & bathrooms
- Bedrooms: 4
- Bathrooms: 2
- Full bathrooms: 1
- 1/2 bathrooms: 1
Heating
- Oil
Cooling
- None
Appliances
- Included: Oil, Water Heater
- Laundry: Electric Dryer Hookup, Washer Hookup
Features
- Linen Closet
- Flooring: Hardwood, Laminate, Tile, Carpet
- Basement: Full
- Number of fireplaces: 1
Interior area
- Total structure area: 1,836
- Total interior livable area: 1,836 sqft
Video & virtual tour
Property
Parking
- Total spaces: 5
- Parking features: Storage, Driveway
- Garage spaces: 1
- Has uncovered spaces: Yes
Features
- Stories: 2
- Patio & porch: Patio, Porch
- Exterior features: Outdoor Shower
- On waterfront: Yes
- Waterfront features: Waterview, Waterfront, River Front
- Body of water: Bass River,Salt
Lot
- Size: 0.32 Acres
- Features: Views
Details
- Parcel number: DENN M:78 B: L:130
- Special conditions: None
Construction
Type & style
- Home type: SingleFamily
- Property subtype: Single Family Residence
Materials
- Shingle Siding
- Roof: Asphalt,Pitched,Shingle
Condition
- Year built: 1951
Utilities & green energy
- Water: Public
Community & HOA
Location
- Region: West Dennis
Financial & listing details
- Price per square foot: $653/sqft
- Tax assessed value: $1,065,600
- Annual tax amount: $4,571
- Date on market: 8/10/2026
- Cumulative days on market: 39 days
Estimated market value
$1,135,100
$1.08M - $1.19M
$3,383/mo
Price history
| Date | Event | Price |
|---|---|---|
| 9/13/2026 | Pending sale | $1,199,000$653/sqft |
Source:  CCIMLS #22603865 Report a problem CCIMLS #22603865 Report a problem | ||
| 8/25/2026 | Price change | $1,199,000-7.4%$653/sqft |
Source: CCIMLS #22603865 Report a problem | ||
| 8/10/2026 | Listed for sale | $1,295,000$705/sqft |
Source: CCIMLS #22603865 Report a problem | ||
Public tax history
| Year | Property taxes | Tax assessment |
|---|---|---|
| 2025 | $4,480 +2.8% | $1,034,600 +4.2% |
| 2024 | $4,359 +2.9% | $993,000 +9.4% |
| 2023 | $4,237 +0.1% | $907,300 +20% |
| 2022 | $4,234 -0.9% | $756,100 +6.7% |
| 2021 | $4,273 +3.9% | $708,700 +5.1% |
| 2020 | $4,113 +3.9% | $674,200 +5% |
| 2019 | $3,960 -14.6% | $641,800 -12.3% |
| 2018 | $4,639 +3.1% | $731,700 |
| 2017 | $4,500 -9.5% | $731,700 -3.9% |
| 2016 | $4,971 +2% | $761,200 |
| 2015 | $4,872 +2.7% | $761,200 +1.9% |
| 2014 | $4,745 +4.3% | $747,200 |
| 2013 | $4,550 +3.3% | $747,200 -0.3% |
| 2012 | $4,405 +1% | $749,200 -4% |
| 2011 | $4,363 +1.9% | $780,500 -4% |
| 2010 | $4,282 -6.2% | $812,600 -9.7% |
| 2009 | $4,564 +14.6% | $900,200 -1.7% |
| 2008 | $3,982 -1.2% | $915,400 -4.6% |
| 2007 | $4,029 +21.2% | $959,400 +23% |
| 2006 | $3,323 | $780,100 |
Find assessor info on the county website
Monthly payment
Est. payment
Payment breakdown
Explore the cost of this home by adjusting the details. Changes won't be saved.Climate risks
Neighborhood: West Dennis

Similar homes
- $1,148,0003 bd2 ba2.6k sqft30 Fairway Road, South Yarmouth, MA 02664For Sale
 MLS ID #22603355, Robin B Thayer, Gibson Sotheby's International Realty. CCIMLS
 - $685,0003 bd2 ba1.4k sqft178 School St, West Dennis, MA 02670For Sale
 MLS ID #73535907, Bo Murphy, Bo Murphy Real Estate Company, LLC. MLS PIN
 - $1,199,0004 bd3 ba2.3k sqft22 Cannon Hill Drive, Harwich, MA 02645For Sale
 MLS ID #22604631, Paul V Hines, III, Foran Realty. CCIMLS
 - $659,0003 bd1 ba1k sqft239 Swan River Road, West Dennis, MA 02670For Sale
 MLS ID #22604553, Rory Eames, Coldwell Banker Martha Murray. CCIMLS
 - $724,0004 bd2 ba1.9k sqft3 Jupiter Lane, South Yarmouth, MA 02664For SaleMLS ID #22605009, Sharon Mabile, Berkshire Hathaway HomeServices Robert Paul Properties. CCIMLS
- $949,0003 bd2 ba1.7k sqft2 Par 3 Drive, South Yarmouth, MA 02664For SaleMLS ID #22604751, Melissa Uhlman, Sotheby's International Realty. CCIMLS
- $1,399,0004 bd3 ba2.6k sqft2118 Main Street, Chatham, MA 02633For SaleMLS ID #22605006, Marcie Smith, Gibson Sotheby's International Realty. CCIMLS
- $1,495,0005 bd5 ba2.6k sqft370 Main Street, South Dennis, MA 02660For SaleMLS ID #22602581, Fran I Schofield, Berkshire Hathaway HomeServices Robert Paul Properties. CCIMLS
- $1,295,0003 bd1 ba1k sqft19 Whig Street, Dennis, MA 02638For SaleMLS ID #22603585, John F Scott, Voyager Realty Inc.. CCIMLS
- $1,100,0003 bd3 ba2.3k sqft73 Desert Sands Lane, Yarmouth Port, MA 02675For SaleMLS ID #22604479, Dory Marchildon, Kinlin Grover Compass. CCIMLS
- $995,0004 bd3 ba1.9k sqft559 Old Jail Lane, Barnstable, MA 02630For SaleMLS ID #22604698, Jason R Schildge, Redfin Corporation. CCIMLS
- $1,475,0005 bd4 ba2.5k sqft48 Riverside Drive, West Harwich, MA 02671For SaleMLS ID #22604679, Susan E Sullivan, Realty Consultants of Cape Cod. CCIMLS
- $759,9004 bd2 ba1.8k sqft20 Bray Farm Road S, Yarmouth Port, MA 02675For SaleMLS ID #22604648, Sharon K Dixon, William Raveis Real Estate & Home Services. CCIMLS
- $1,100,0003 bd3 ba2k sqft297 Depot Road, Harwich, MA 02645For SaleMLS ID #22604511, Sandra Tanco, Kinlin Grover Compass. CCIMLS
- $1,150,7004 bd3 ba2.1k sqft21 Mill Pond Road, Harwich, MA 02645For SaleMLS ID #22602815, Pete V Cacciatore, Andrew Abu, Inc.. CCIMLS
- $895,0004 bd2 ba1.6k sqft64 Riverside Drive, West Harwich, MA 02671For SaleMLS ID #22602356, Sandra Tanco, Kinlin Grover Compass. CCIMLS
- $749,9004 bd2 ba2.1k sqft1 Thorwald Drive, South Dennis, MA 02660For SaleMLS ID #22603190, Amy Hohmann, Today Real Estate. CCIMLS
- $899,0003 bd3 ba1.8k sqft109 Greenland Circle, Dennis, MA 02638For SaleMLS ID #22604718, James M Donahue, Donahue Real Estate Co., Inc.. CCIMLS
- $899,0003 bd3 ba2.3k sqft51 Tracy Lane, Brewster, MA 02631For SaleMLS ID #22604990, Leighton Team, Keller Williams Realty. CCIMLS
