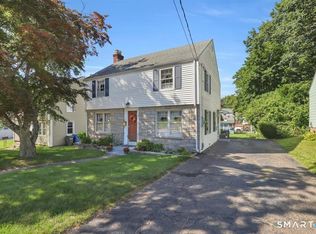
Cute 4 bedroom 1 and 1/2 half bath fully dormered cape in quiet tree lined neighborhood on .38 acre corner lot. This home has a great floorplan and a beautiful yard. First floor features an open kitchen and dining room, formal living room with fireplace and woodstove insert, first floor bedroom, full bath, and breezeway. Upstairs has large primary bedroom with built-ins, two additional bedrooms and a half bath. Partially finished basement and lots of storage. Updates include - new architectural roof, new furnace, new oil tank, 200 amp electrical service, and three attached garages. Outside has a front covered porch, back patio, lovely perennial plantings, garden area, and partial fence. With a little elbow grease this home will SHINE.
Accepting backups
$295,000
33 Horton Road, Manchester, CT 06042
4beds
1,642sqft
Single Family Residence
Built in 1941
0.38 Acres Lot
$-- Zestimate®
$180/sqft
$-- HOA
What's special
Front covered porchGarden areaThree attached garagesLovely perennial plantingsPartial fencePartially finished basementBeautiful yard
- 12 days
- 5,281
- 436
Likely to sell faster than
Zillow last checked:
Listing updated:
Listed by:
Liz A. Doll (860)614-6078,
William Raveis Real Estate 860-633-0111
Source: Smart MLS,MLS#: 24204913
Facts & features
Interior
Bedrooms & bathrooms
- Bedrooms: 4
- Bathrooms: 2
- Full bathrooms: 1
- 1/2 bathrooms: 1
Primary bedroom
- Level: Upper
Bedroom
- Level: Main
Bedroom
- Level: Upper
Bedroom
- Level: Upper
Dining room
- Level: Main
Kitchen
- Level: Main
Living room
- Level: Main
Heating
- Forced Air, Oil
Cooling
- None
Appliances
- Included: Oven/Range, Refrigerator, Washer, Dryer, Electric Water Heater, Water Heater
- Laundry: Lower Level
Features
- Basement: Full,Storage Space,Interior Entry,Partially Finished
- Attic: None
- Number of fireplaces: 1
Interior area
- Total structure area: 1,642
- Total interior livable area: 1,642 sqft
- Finished area above ground: 1,251
- Finished area below ground: 391
Property
Parking
- Total spaces: 3
- Parking features: Attached, Garage Door Opener
- Attached garage spaces: 3
Features
- Patio & porch: Porch, Patio
- Exterior features: Breezeway, Garden
Lot
- Size: 0.38 Acres
- Features: Corner Lot, Level
Details
- Parcel number: 1941405
- Zoning: RA
Construction
Type & style
- Home type: SingleFamily
- Architectural style: Cape Cod
- Property subtype: Single Family Residence
Materials
- Vinyl Siding
- Foundation: Concrete Perimeter
- Roof: Asphalt
Condition
- New construction: No
- Year built: 1941
Utilities & green energy
- Sewer: Public Sewer
- Water: Public
- Utilities for property: Cable Available
Community & HOA
Community
- Subdivision: West Side
HOA
- Has HOA: No
Location
- Region: Manchester
Financial & listing details
- Price per square foot: $180/sqft
- Tax assessed value: $168,400
- Annual tax amount: $6,904
- Date on market: 9/5/2026
Estimated market value
Not available
Estimated sales range
Not available
Not available
Price history
| Date | Event | Price |
|---|---|---|
| 9/5/2026 | Listed for sale | $295,000+64%$180/sqft |
Source:  Smart MLS #24204913 Report a problem Smart MLS #24204913 Report a problem | ||
| 1/4/2013 | Listing removed | $179,900+5.8%$110/sqft |
Source: REAL LIVING REALTY PROFESSIONALS, LLC #71415745 Report a problem | ||
| 9/28/2012 | Sold | $170,000-5.5%$104/sqft |
Source: Smart MLS #G627515 Report a problem | ||
| 8/15/2012 | Price change | $179,900-5.3%$110/sqft |
Source: Real Living #71415745 Report a problem | ||
| 7/15/2012 | Price change | $189,900-5%$116/sqft |
Source: Real Living Rlty Prof., LLC #G627515 Report a problem | ||
| 5/2/2012 | Price change | $199,999-11.1%$122/sqft |
Source: Keller Williams Realty of Conn. #G605950 Report a problem | ||
| 4/12/2012 | Price change | $225,000-4.3%$137/sqft |
Source: Keller Williams Realty of Conn. #G605950 Report a problem | ||
| 4/10/2012 | Price change | $235,000-4.1%$143/sqft |
Source: Keller Williams Realty of Conn. #G605950 Report a problem | ||
| 4/6/2012 | Price change | $245,000-10.9%$149/sqft |
Source: Keller Williams Realty of Conn. #G605950 Report a problem | ||
| 2/20/2012 | Price change | $275,000-5.1%$167/sqft |
Source: Keller Williams Realty of Conn. #G605950 Report a problem | ||
| 11/9/2011 | Price change | $289,900-5%$177/sqft |
Source: Keller Williams Realty of Conn. #G605950 Report a problem | ||
| 10/19/2011 | Listed for sale | $305,000$186/sqft |
Source: Keller Williams Realty of Conn. #G605950 Report a problem | ||
Public tax history
| Year | Property taxes | Tax assessment |
|---|---|---|
| 2025 | $6,706 +2.9% | $168,400 |
| 2024 | $6,514 +4% | $168,400 |
| 2023 | $6,264 +2% | $168,400 |
| 2022 | $6,142 +31.2% | $168,400 +31.4% |
| 2021 | $4,682 | $128,200 |
| 2020 | $4,682 | $128,200 |
| 2019 | $4,682 +2% | $128,200 |
| 2018 | $4,591 +2.8% | $128,200 |
| 2017 | $4,468 +5.5% | $128,200 +5% |
| 2015 | $4,234 +2% | $122,100 |
| 2014 | $4,151 +2.9% | $122,100 |
| 2013 | $4,033 +4.4% | $122,100 |
| 2012 | $3,862 -5.2% | $122,100 -15.6% |
| 2011 | $4,075 -22.3% | $144,600 |
| 2010 | $5,246 +35.4% | $144,600 |
| 2009 | $3,875 +3.7% | $144,600 +13.1% |
| 2008 | $3,735 -19% | $127,833 -11.6% |
| 2007 | $4,613 +37.7% | $144,600 +53.3% |
| 2006 | $3,349 +5.7% | $94,300 |
| 2005 | $3,167 +5.6% | $94,300 |
| 2004 | $2,999 -1.6% | $94,300 |
| 2003 | $3,048 +17.9% | $94,300 |
| 2001 | $2,585 | $94,300 |
Find assessor info on the county website
Monthly payment
Est. payment
Payment breakdown
Explore the cost of this home by adjusting the details. Changes won't be saved.Climate risks
Neighborhood: Waddell
Nearby schools
Schools provided by the listing agent
- Elementary: Waddell
- High: Manchester
Source: Smart MLS. This data may not be complete. We recommend contacting the local school district to confirm school assignments for this home.
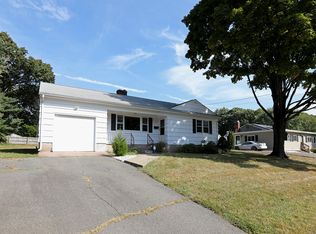
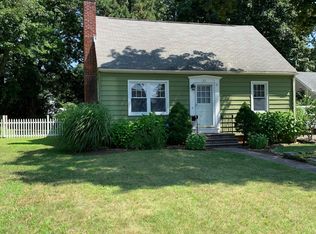
Similar homes
- $299,0003 bd1 ba1.2k sqft98 Columbus Street, Manchester, CT 06042For Sale
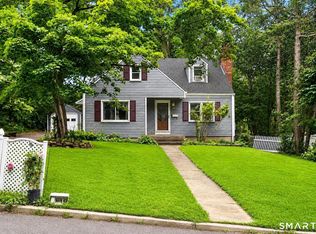
 MLS ID #24204586, Alexa Mantovani, Social & Co Realty. Smart MLS
 - $379,0003 bd2 ba1.2k sqft198 Broad Street, Manchester, CT 06042For Sale
 MLS ID #24206865, Anower Hossain, Better Homes and Gardens Real Estate Executive Real Estate. Smart MLS
 - $399,9003 bd2 ba2k sqft23 Hoffman Road, Manchester, CT 06042For Sale
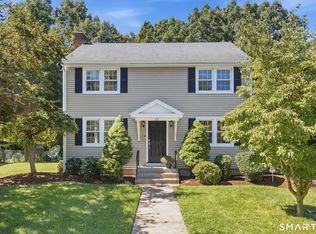 MLS ID #24207722, Lauren M. Spina, William Raveis Real Estate. Smart MLS
 - $300,0003 bd1 ba1.5k sqft215 Oak Street, Manchester, CT 06040For Sale
 MLS ID #24206712, Patty Kilpatrick, ERA Blanchard & Rossetto. Smart MLS
 - $309,0003 bd2 ba1.7k sqft66 Conway Road, Manchester, CT 06042For SaleMLS ID #24199752, Cam Jackson, ERA Hart Sargis-Breen. Smart MLS
- $319,9003 bd2 ba1.2k sqft14 Barry Road, Manchester, CT 06042For SaleMLS ID #24204961, Diane Kendrick, Coldwell Banker Realty. Smart MLS
- $349,9003 bd1 ba1.7k sqft22 Elizabeth Drive, Manchester, CT 06042For SaleMLS ID #24207655, Adam Zak, Century 21 Classic Homes. Smart MLS
- $299,9002 bd2 ba1.2k sqft182 North Elm Street, Manchester, CT 06042For SaleMLS ID #24201266, Sarah B. Johnson, Berkshire Hathaway NE Prop.. Smart MLS
- $359,0003 bd3 ba1.1k sqft25 Jefferson Street, Manchester, CT 06042For SaleMLS ID #24199424, George Agnelli, Agnelli Real Estate. Smart MLS
- $269,9003 bd2 ba1.5k sqft506 Center Street, Manchester, CT 06040For SaleMLS ID #24204337, Michael D. Long, Roundtree Realty LLC. Smart MLS
- $359,9003 bd2 ba1.5k sqft85 Tanner Street, Manchester, CT 06042For SaleMLS ID #24196758, Lisa Fagan, Higgins Group West Hartford. Smart MLS
- $339,9003 bd2 ba1.4k sqft117 Helaine Road, Manchester, CT 06042For SaleMLS ID #24199515, Robert F. Rosa, Berkshire Hathaway NE Prop.. Smart MLS
- $415,0003 bd3 ba1.5k sqft310 Hilliard Street, Manchester, CT 06042For SaleMLS ID #24192802, Stacyann Chambers-Ferguson, Better Homes and Gardens Real Estate Executive Real Estate. Smart MLS
- $285,0003 bd4 ba2k sqftNorthfield Green, Manchester, CT 06042For SaleMLS ID #24207328, Nikki M. Defrancesco, Coldwell Banker Realty. Smart MLS
- $299,9003 bd1 ba1.1k sqft173 Elm Hill Road, Vernon, CT 06066For SaleMLS ID #24204666, Jacob Bocek, Salzillo Realty Company. Smart MLS
- $320,0003 bd2 ba1.6k sqft1026 Forbes Street, East Hartford, CT 06118For SaleMLS ID #24207955, Dan Beirne, Opendoor Brokerage LLC. Smart MLS
- $289,9003 bd2 ba1.1k sqft297 Lake Street, Vernon, CT 06066For SaleMLS ID #24205405, Amber L. Alcazar, Coldwell Banker Realty. Smart MLS
- $324,9003 bd1 ba1.5k sqft527 Lake Street, Manchester, CT 06042For SaleMLS ID #24172279, Fran C. Rokicki, Fran Rokicki Realty, LLC. Smart MLS
- $300,0003 bd1 ba1.2k sqft58 Ashworth Street, Manchester, CT 06040For SaleMLS ID #24195815, Premchand D. Budhram, Vision Real Estate. Smart MLS
