Skip main navigation
For sale
  • $699,000

    33 Houston St, Staten Island, NY 10302

    3beds
    1,890sqft
    Loading
    Single Family Residence
    Built in 1950
    5,227 Square Feet Lot
    $-- Zestimate®
    $370/sqft
    $-- HOA

    What's special

    One-level livingPrivate driveway parkingQuiet tree-lined streetHardwood floors throughoutAll-brick detached ranchBuilt-in garageBeautiful landscaping
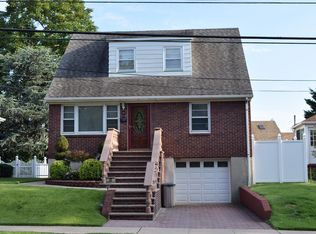
    A beautifully maintained all-brick detached ranch nestled on a quiet tree-lined street in the highly sought-after Westerleigh section of Staten Island. Situated on an oversized 48' x 105' park-like property, this home offers endless possibilities, whether you're looking to move right in, expand, or create your dream home with a future addition or roof raise. The layout features a living room with wood burning fireplace, 3 spacious bedrooms, 2 bathrooms, hardwood floors throughout, and the convenience of one-level living. There is a full finished basement offering spacious additional living space and includes both a side entrance and direct access to the backyard, providing flexibility for recreation, entertaining, storage, or extended living needs. Major updates have already been completed, including the roof, windows, ductless mini-split air conditioning systems, electric panel, heating system, hot water heater, driveway, and front steps, all within the last 2-5 years, offering peace of mind for years to come. Plenty of storage space, as well as an attic and out door storage options. Outside, enjoy beautiful landscaping, a built-in garage, private driveway parking, and a spacious yard perfect for relaxing, entertaining, or future expansion. Located just minutes from Forest Avenue's shopping, dining, schools, parks, and transportation options, this home combines suburban tranquility with everyday convenience. Don't miss your chance to own this exceptional home—call and schedule your private showing today before it's gone!
    18 days
    |
    7,287
    |
    455
    |

    Likely to sell faster than

    Zillow last checked:

    Listing updated:

    Listed by:

    Real Broker NY LLC 855-450-9603,

    Joseph Lebron 347-386-8498

    Source: SIBOR,MLS#: 2603429MLS Logo

    Loading...

      Facts & features

      Interior

      Bedrooms & bathrooms
      • Bedrooms: 3
      • Bathrooms: 2
      • Full bathrooms: 2
      Heating
      • Natural Gas, Hot Water
      Cooling
      • Wall Unit(s)
      Appliances
      • Included: Dishwasher, Dryer, Microwave, Refrigerator, Washer
      Features
      • Ceiling Fan(s), Fireplace
      • Basement: Finished,Full
      • Has fireplace: Yes
      Interior area
      • Total structure area: 1,890
      • Total interior livable area: 1,890 sqft

      Property

      Parking
      • Total spaces: 1
      • Parking features: Driveway, Garage, Off Street, On Street
      • Garage spaces: 1
      • Has uncovered spaces: Yes
      Features
      • Levels: Two
      • Stories: 2
      • Patio & porch: Patio
      • Fencing: Back Yard,Chain Link,Fenced,Front Yard
      Lot
      • Size: 5,227 Square Feet
      • Dimensions: 48 x 105
      • Features: Front Yard, Back Yard, Side
      Details
      • Additional structures: Shed(s)
      • Parcel number: 014780460
      • Zoning: R3X

      Construction

      Type & style
      • Home type: SingleFamily
      • Architectural style: Ranch
      • Property subtype: Single Family Residence
      Materials
      • Brick
      Condition
      • Excellent
      • New construction: No
      • Year built: 1950

      Utilities & green energy

      • Electric: 220 Volts
      • Sewer: Public Sewer

      Community & HOA

      Community
      • Security: Carbon Monoxide Detector(s), Closed Circuit Camera(s), Smoke Detector(s)
      Location
      • Region: Staten Island

      Financial & listing details

      • Price per square foot: $370/sqft
      • Tax assessed value: $780,000
      • Annual tax amount: $3,714
      • Date on market: 6/18/2026
      • Listing agreement: Exclusive Right To Sell

        Estimated market value

        Not available

        Estimated sales range

        Not available

        $3,708/mo

        Price history

        DateEventPrice
        6/18/2026Listed for sale$699,000$370/sqft
        Source: SIBOR #2603429 Report a problem

        Public tax history

        YearProperty taxesTax assessment
        2025$7,427 +2.7%$46,800 -0.8%
        2024$7,235 $47,160 -14.8%
        2023-- $55,380 +19.7%
        2022-- $46,260 +1.2%
        2021-- $45,720 +2.8%
        2020$2,965 +2.9%$44,460 +11.6%
        2019$2,881 $39,840 +40.7%
        2018-- $28,320 -1.8%
        2017$5,882 +144%$28,853 +6%
        2016$2,411 $27,220 +6%
        2015$2,411 +14.8%$25,680 +2.4%
        2014$2,101 $25,080 -3.6%
        2013-- $26,021 +6%
        2012-- $24,549 +6%
        2011-- $23,160 -9.4%
        2010-- $25,574 +3.3%
        2009-- $24,768 +3.4%
        2008-- $23,944 +6%
        2007-- $22,590 +6%
        2006-- $21,312
        2005-- $21,312 +3.3%
        2004-- $20,640 +3.4%
        2003-- $19,954 +6%
        2002-- $18,825 +6%
        2001-- $17,760
        2000-- $17,760

        Find assessor info on the county website

        Monthly payment

        Estimated monthly payment$1,822
        All calculations are estimates and provided by Zillow, Inc. for informational purposes only. Actual amounts may vary.
        HOA fees may include property taxes on listings classified as Co-Ops. Contact the listing agent and/or owner for fee details.
        Mortgage interest rates are dependent on a number of factors, including credit score, down payment, and repayment length. Interest rate data provided by Zillow Group Marketplace, Inc. as of 1/1/1970 from various mortgage lenders with which we have lead or other similar arrangements; the Estimated Payment is an average of those rates.
        See how much you could borrow to make a competitive offer.

        Climate risks

        Neighborhood: Graniteville

        Getting around

        88 / 100
        Very Walkable
        48 / 100
        Somewhat Bikeable

        Nearby schools

        GreatSchools rating

        A local agent can set up tours, give advice and negotiate with sellers.

        Browse local experts

        Similar homes

        Skip to the end of the carouselSkip to the beginning of the carousel