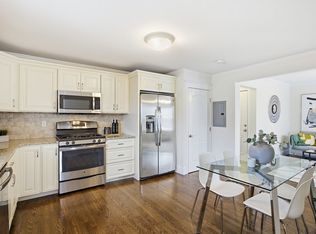
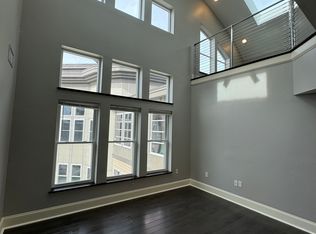
Thoughtfully updated and turnkey, this distinctive three-level condo lives more like a townhome in Watertown's desirable West End. The inviting main level centers around an open-concept living and kitchen area with granite countertops, custom cabinetry, and a gas range. The main-level bedroom opens to a private front porch with views of the Charles River Greenway, while a full bath and versatile bonus room are ideal for a home office, nursery, or flex space. Tucked upstairs, the loft-style primary suite features an ensuite bath with dual vanities, a skylight, and two closets. Additional highlights include central air, in-unit laundry, hardwood floors, exclusive yard space, private basement storage, a pet-friendly association, new roof, and garage plus driveway parking (non-tandem). Enjoy this prime location near the 70 bus to Watertown Square, Cambridge, and Boston, Arsenal Yards, Halfway Cafe, shopping, dining, and easy access to major routes Mass Pike, Route 128, and Logan Airport.
Sold for $750,000
$750,000
33 Howard St #2, Watertown, MA 02472
2beds
1,260sqft
Condominium, Townhouse
Built in 1887
-- sqft lot
$748,500 Zestimate®
$595/sqft
$3,206 Estimated rent
Home value
$748,500
$704,000 - $801,000
$3,206/mo
Zestimate® history
Owner options
List your home for rent
$3,206/mo
Rent Zestimate®
Find your next renter with Zillow Rental Manager. Plus, with online applications, you can quickly screen prospective tenants – for free.
$3,206/mo
Rent Zestimate®
Refinance and save
$4,968/mo
Est. payment
Refinancing to a lower rate could help reduce your monthly payments and save thousands over the life of the loan.
$4,968/mo
Est. payment
Explore your selling options
Work with a Zillow partner agent
Leverage their expertise and Zillow's premium Showcase listings to get your home seen by more buyers.
Get startedList with your own agent
Get your home in front of millions of buyers by listing it on Zillow.
Learn how to do itSell it yourself
Take full control of how buyers see your home on Zillow by listing For Sale by Owner (FSBO).
List your homeWhat's special
Central airLoft-style primary suiteIn-unit laundryHardwood floorsNew roofGranite countertopsExclusive yard space
Zillow last checked:
Listing updated:
Listed by:
The Denman Group 617-702-4842,
eXp Realty LLC 888-854-7493,
Tatiana Gallego 617-872-2252
Bought with:
Wilson Group
Keller Williams Realty
Source: MLS PIN,MLS#: 73550073
Facts & features
Interior
Bedrooms & bathrooms
- Bedrooms: 2
- Bathrooms: 2
- Full bathrooms: 2
- Main level bedrooms: 1
Primary bedroom
- Features: Closet, Flooring - Hardwood, Window(s) - Picture, Balcony / Deck, Recessed Lighting
- Level: Main,Second
Bedroom 2
- Features: Bathroom - Full, Walk-In Closet(s), Flooring - Vinyl
- Level: Third
Bathroom 1
- Features: Bathroom - Full, Bathroom - Tiled With Tub, Ceiling Fan(s), Flooring - Stone/Ceramic Tile, Countertops - Stone/Granite/Solid
- Level: Second
Bathroom 2
- Features: Bathroom - Full, Bathroom - Double Vanity/Sink, Bathroom - Tiled With Shower Stall, Skylight, Flooring - Stone/Ceramic Tile, Window(s) - Picture, Countertops - Stone/Granite/Solid, Double Vanity, Lighting - Sconce, Closet - Double, Half Vaulted Ceiling(s)
- Level: Third
Kitchen
- Features: Closet, Flooring - Hardwood, Window(s) - Picture, Pantry, Countertops - Stone/Granite/Solid, Exterior Access, Open Floorplan, Recessed Lighting, Stainless Steel Appliances, Gas Stove, Lighting - Pendant
- Level: Main,Second
Living room
- Features: Closet, Flooring - Hardwood, Open Floorplan, Recessed Lighting
- Level: Main,Second
Heating
- Hot Water, Steam, Oil
Cooling
- Central Air
Appliances
- Included: Range, Dishwasher, Disposal, Refrigerator, Washer/Dryer
- Laundry: In Unit
Features
- Flooring: Tile, Hardwood
- Has basement: Yes
- Has fireplace: No
- Common walls with other units/homes: 2+ Common Walls
Interior area
- Total structure area: 1,260
- Total interior livable area: 1,260 sqft
- Finished area above ground: 1,260
Property
Parking
- Total spaces: 2
- Parking features: Detached, Garage Door Opener, Off Street, Assigned, Paved
- Garage spaces: 1
- Uncovered spaces: 1
Features
- Entry location: Unit Placement(Upper)
- Patio & porch: Porch, Deck - Wood, Patio
- Exterior features: Porch, Deck - Wood, Patio, Fenced Yard, Rain Gutters, Professional Landscaping
- Fencing: Security,Fenced
Details
- Parcel number: 4900757
- Zoning: T
Construction
Type & style
- Home type: Townhouse
- Property subtype: Condominium, Townhouse
- Attached to another structure: Yes
Materials
- Frame
- Roof: Shingle
Condition
- Year built: 1887
- Major remodel year: 2013
Utilities & green energy
- Electric: 110 Volts
- Sewer: Public Sewer
- Water: Public
Community & HOA
Community
- Features: Public Transportation, Shopping, Pool, Tennis Court(s), Park, Walk/Jog Trails, Medical Facility, Laundromat, Bike Path, House of Worship, Public School
HOA
- Services included: Water, Sewer, Insurance, Maintenance Structure, Maintenance Grounds, Snow Removal, Reserve Funds
- HOA fee: $220 monthly
Location
- Region: Watertown
Financial & listing details
- Price per square foot: $595/sqft
- Tax assessed value: $637,100
- Annual tax amount: $3,984
- Date on market: 7/31/2026
- Exclusions: All Staging Furniture Not To Convey.
Price history
| Date | Event | Price |
|---|---|---|
| 8/12/2026 | Sold | $750,000+11.1%$595/sqft |
Source: MLS PIN #73550073 Report a problem | ||
| 7/28/2026 | Pending sale | $675,000$536/sqft |
Source: MLS PIN #73550073 Report a problem | ||
| 7/21/2026 | Contingent | $675,000$536/sqft |
Source: MLS PIN #73550073 Report a problem | ||
| 7/15/2026 | Listed for sale | $675,000$536/sqft |
Source: MLS PIN #73550073 Report a problem | ||
Public tax history
Tax history is unavailable.
Neighborhood: Bemis
Nearby homes
- $515,0001 bd1 ba875 sqft33-35 Howard St #1, Watertown, MA 02472Sold

- $519,6001 bd1 ba875 sqft33-35 Howard St #35-1, Watertown, MA 02472Off Market
- $535,0001 bd1 ba735 sqft33-35 Howard St #33-1, Watertown, MA 02472Sold

- $--3 bd3 ba826 sqft33-35 Howard St #2, Watertown, MA 02472Off Market
- $684,6002 bd2 ba1.2k sqft33-35 Howard St #33-2, Watertown, MA 02472Off Market
- $723,9003 bd2 ba1.3k sqft33-35 Howard St #35-2, Watertown, MA 02472Off Market
- $--4 bd2 ba1.7k sqft33 Howard St #413F, Watertown, MA 02472Off Market
- $821,2002 bd1 ba1.1k sqft5 Acton St, Watertown, MA 02472Off Market
Nearby schools
GreatSchools rating
- 8/10J.R. Lowell Elementary SchoolGrades: PK-5Distance: 0.8 mi
- 7/10Watertown Middle SchoolGrades: 6-8Distance: 0.3 mi
- 6/10Watertown High SchoolGrades: 9-12Distance: 0.2 mi
Get a cash offer in 3 minutes
Find out how much your home could sell for in as little as 3 minutes with a no-obligation cash offer.
Estimated market value
$748,500
Get a cash offer in 3 minutes
Find out how much your home could sell for in as little as 3 minutes with a no-obligation cash offer.
Estimated market value
$748,500
- Massachusetts
- Middlesex County
- Watertown
- 02472
- Bemis
- 33 Howard St Unit 2
