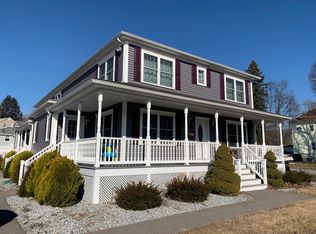
This well-maintained 2-family property offers a rare chance to add value and build equity. Both units currently occupied (100% on-time payment history) would ideally like to renew leases. Conveniently located within close proximity to downtown Millbury, major routes including rt 20; 146 and MA Pike and local amenities like the new Shops at Blackstone. First floor has 1 bedroom and two bonus rooms that could be used as office/bedroom/den/utility rooms. Separate washer/dryer hookups, separate driveways (each with two parking spots), first unit has access to the large basement, and second unit has access to the enormous attic. Don't miss out on this opportunity, with solid bones and a flexible layout, the possibilities here are endless!
Pending
$524,999
33 Howe Ave, Millbury, MA 01527
3beds
2,140sqft
Multi Family
Built in 1900
-- sqft lot
$521,500 Zestimate®
$245/sqft
$-- HOA
What's special
- 40 days
- 109
- 0
Likely to sell faster than
Zillow last checked:
Listing updated:
Listed by:
Elaine Leung 617-512-5167,
eXp Realty LLC 888-854-7493
Source: MLS PIN,MLS#: 73551475
Facts & features
Interior
Bedrooms & bathrooms
- Bedrooms: 3
- Bathrooms: 2
- Full bathrooms: 2
Heating
- Steam
Cooling
- None
Appliances
- Included: Range, Refrigerator, Dishwasher, Washer, Dryer
- Laundry: Washer & Dryer Hookup
Features
- Ceiling Fan(s), Pantry, Storage, Walk-In Closet(s), Bathroom with Shower Stall, Walk-Up Attic, Living Room, Dining Room, Kitchen, Family Room, Office/Den
- Windows: Stained Glass Window(s)
- Basement: Sump Pump,Unfinished
- Has fireplace: No
Interior area
- Total structure area: 2,140
- Total interior livable area: 2,140 sqft
Property
Parking
- Total spaces: 4
- Parking features: Paved Drive, Off Street
- Uncovered spaces: 4
Features
- Patio & porch: Deck - Wood
- Exterior features: Balcony/Deck, Balcony
Lot
- Size: 5,000 Square Feet
- Features: Corner Lot
Details
- Additional structures: Shed(s)
- Parcel number: M:0045 B:0187 L:0000,3580755
- Zoning: 1040
Construction
Type & style
- Home type: MultiFamily
- Property subtype: Multi Family
Materials
- Foundation: Stone
Condition
- Year built: 1900
Utilities & green energy
- Sewer: Public Sewer
- Water: Public
Community & HOA
Community
- Features: Public Transportation, Shopping, Walk/Jog Trails, Laundromat, Bike Path, Conservation Area, Highway Access, House of Worship, Private School, Public School, University
Location
- Region: Millbury
Financial & listing details
- Price per square foot: $245/sqft
- Tax assessed value: $446,900
- Annual tax amount: $5,752
- Date on market: 7/28/2026
- Exclusions: Washer And Dryer In Basement Belongs To First Floor Tenant.
- Total actual rent: 3325
- Road surface type: Paved
Estimated market value
$521,500
$495,000 - $548,000
$2,638/mo
Price history
| Date | Event | Price |
|---|---|---|
| 8/8/2026 | Pending sale | $524,999$245/sqft |
Source: MLS PIN #73551475 Report a problem | ||
| 7/25/2026 | Contingent | $524,999$245/sqft |
Source: MLS PIN #73551475 Report a problem | ||
| 7/17/2026 | Listed for sale | $524,999+101.9%$245/sqft |
Source: MLS PIN #73551475 Report a problem | ||
| 10/6/2025 | Listing removed | $1,950$1/sqft |
Source: Zillow Rentals Report a problem | ||
| 9/5/2025 | Listed for rent | $1,950+11.4%$1/sqft |
Source: Zillow Rentals Report a problem | ||
| 9/20/2023 | Listing removed | -- |
Source: Zillow Rentals Report a problem | ||
| 9/12/2023 | Listed for rent | $1,750$1/sqft |
Source: Zillow Rentals Report a problem | ||
| 12/14/2018 | Sold | $260,000-7.1%$121/sqft |
Source: Public Record Report a problem | ||
| 10/15/2018 | Pending sale | $279,900$131/sqft |
Source: CBC Real Estate #72404533 Report a problem | ||
| 10/2/2018 | Listed for sale | $279,900+40%$131/sqft |
Source: CBC Real Estate #72404533 Report a problem | ||
| 7/24/2003 | Sold | $200,000$93/sqft |
Source: Public Record Report a problem | ||
Public tax history
| Year | Property taxes | Tax assessment |
|---|---|---|
| 2025 | $5,577 +14% | $416,500 +12.6% |
| 2024 | $4,892 +7.2% | $369,800 +17.1% |
| 2023 | $4,562 +9.4% | $315,700 +13.6% |
| 2022 | $4,169 +5.1% | $277,900 +8.1% |
| 2021 | $3,967 +10.4% | $257,100 +9.7% |
| 2020 | $3,592 +15.5% | $234,300 +19.4% |
| 2019 | $3,110 +6.6% | $196,200 +9.9% |
| 2018 | $2,918 -0.5% | $178,600 |
| 2017 | $2,934 +7.6% | $178,600 +7.9% |
| 2016 | $2,726 +3.5% | $165,600 +3.4% |
| 2015 | $2,635 -1.8% | $160,100 +2% |
| 2014 | $2,683 +3.8% | $156,900 |
| 2013 | $2,586 +2.4% | $156,900 -4.2% |
| 2012 | $2,526 -0.8% | $163,800 -6.4% |
| 2011 | $2,546 -6.1% | $175,000 -13.2% |
| 2010 | $2,712 +1.8% | $201,500 -11.4% |
| 2009 | $2,665 -3.5% | $227,400 -6.1% |
| 2008 | $2,762 +4.3% | $242,100 -4.6% |
| 2007 | $2,649 +0.8% | $253,700 +10.1% |
| 2006 | $2,629 +15.2% | $230,400 +16.9% |
| 2005 | $2,282 +24.6% | $197,100 +61.6% |
| 2004 | $1,832 +0.1% | $122,000 |
| 2003 | $1,830 +6% | $122,000 +35.4% |
| 2002 | $1,726 +22.3% | $90,100 |
| 2000 | $1,411 | $90,100 |
Find assessor info on the county website
Monthly payment
Est. payment
Payment breakdown
Explore the cost of this home by adjusting the details. Changes won't be saved.Climate risks
Neighborhood: 01527
Nearby schools
Schools provided by the listing agent
- Elementary: Elmwood
- Middle: Millbury
- High: Millbury
Source: MLS PIN. This data may not be complete. We recommend contacting the local school district to confirm school assignments for this home.

Similar homes
- $550,0004 bd3 ba2.3k sqft66 Buttonwood Ave, Sutton, MA 01590For Sale
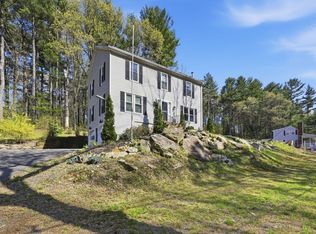 MLS ID #73571752, Moussa Hamadeh, Berkshire Hathaway HomeServices Realty Professionals. MLS PIN
 - $649,9004 bd3 ba2.2k sqft35 Alpine St, Millbury, MA 01527For Sale
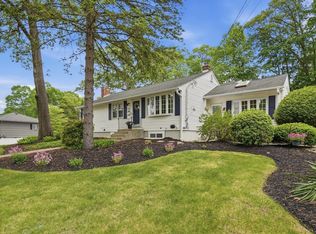 MLS ID #73551105, Dianna Larocque, Lamacchia Realty, Inc.. MLS PIN
 - $510,0003 bd1 ba1.1k sqft214 Brigham Hill Rd, North Grafton, MA 01536For Sale
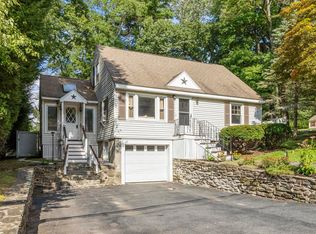 MLS ID #73568162, Jesse Mason, Colby Hunter Realty. MLS PIN
 - $540,0004 bd2 ba2k sqft124 Belmont St, Worcester, MA 01605For Sale
 MLS ID #73554469, Ashley Diaz Garcia, Return Realty Group, Inc.. MLS PIN
