Set in one of Wellesley’s most elite and sought-after neighborhoods, this quintessential Colonial blends timeless architecture with impeccable modern updates. Thoughtfully and beautifully renovated by a highly regarded architect and premier builder, the home showcases exceptional craftsmanship and refined design throughout. The private backyard retreat is ideal for both relaxation and entertaining, featuring a stunning bluestone patio, elegant walkways, and extensive masonry that extends to a beautifully crafted paver driveway. Perfectly positioned across from coveted Rockridge Pond, residents enjoy year-round access to scenic trails, kayaking and canoeing in warmer months, and picturesque ice skating in winter. A rare opportunity to own a classic home in an exceptional setting where natural beauty and sophisticated living come together.
Sold for $3,900,000
$3,900,000
33 Hundreds Cir, Wellesley, MA 02481
5beds
5,074sqft
Single Family Residence
Built in 1927
0.62 Acres Lot
$3,802,100 Zestimate®
$769/sqft
$-- Estimated rent
Home value
$3,802,100
$3.57M - $4.11M
Not available
Zestimate® history
Owner options
List your home for rent
Find your next renter with Zillow Rental Manager. Plus, with online applications, you can quickly screen prospective tenants – for free.
Refinance and save
$19,803/mo
Est. payment
Refinancing to a lower rate could help reduce your monthly payments and save thousands over the life of the loan.
$19,803/mo
Est. payment
Explore your selling options
Work with a Zillow partner agent
Leverage their expertise and Zillow's premium Showcase listings to get your home seen by more buyers.
Get startedList with your own agent
Get your home in front of millions of buyers by listing it on Zillow.
Learn how to do itSell it yourself
Take full control of how buyers see your home on Zillow by listing For Sale by Owner (FSBO).
List your homeWhat's special
Quintessential colonialImpeccable modern updatesTimeless architectureExtensive masonryStunning bluestone patioExceptional craftsmanshipPrivate backyard retreat
Zillow last checked:
Listing updated:
Listed by:
Donahue Maley and Burns Team,
Compass 781-365-9954
Bought with:
Betsy Kessler
Rutledge Properties
Source: MLS PIN,MLS#: 73498043
Facts & features
Interior
Bedrooms & bathrooms
- Bedrooms: 5
- Bathrooms: 4
- Full bathrooms: 3
- 1/2 bathrooms: 1
Primary bedroom
- Features: Bathroom - Double Vanity/Sink, Closet/Cabinets - Custom Built, Flooring - Wall to Wall Carpet, Deck - Exterior, Steam / Sauna
- Level: Second
- Area: 336
- Dimensions: 14 x 24
Bedroom 2
- Features: Closet/Cabinets - Custom Built, Flooring - Wall to Wall Carpet
- Level: Second
- Area: 192
- Dimensions: 16 x 12
Bedroom 3
- Features: Flooring - Wall to Wall Carpet
- Level: Second
- Area: 240
- Dimensions: 16 x 15
Bedroom 4
- Features: Closet/Cabinets - Custom Built, Flooring - Wall to Wall Carpet
- Level: Third
- Area: 360
- Dimensions: 18 x 20
Bedroom 5
- Features: Flooring - Wall to Wall Carpet
- Level: Third
- Area: 336
- Dimensions: 16 x 21
Bathroom 1
- Features: Bathroom - Half
- Level: First
Bathroom 2
- Features: Bathroom - Full, Bathroom - Double Vanity/Sink, Bathroom - Tiled With Tub & Shower
- Level: Second
Bathroom 3
- Features: Bathroom - Full, Bathroom - Double Vanity/Sink, Bathroom - Tiled With Tub & Shower, Flooring - Stone/Ceramic Tile, Balcony / Deck, Jacuzzi / Whirlpool Soaking Tub, Steam / Sauna
- Level: Second
Dining room
- Features: Flooring - Hardwood, Wainscoting, Crown Molding
- Level: First
- Area: 240
- Dimensions: 16 x 15
Family room
- Features: Closet/Cabinets - Custom Built, Flooring - Hardwood, Crown Molding
- Level: First
- Area: 414
- Dimensions: 23 x 18
Kitchen
- Features: Closet/Cabinets - Custom Built, Flooring - Hardwood, Countertops - Stone/Granite/Solid, Kitchen Island, Breakfast Bar / Nook, Open Floorplan, Stainless Steel Appliances, Gas Stove
- Level: First
- Area: 280
- Dimensions: 14 x 20
Living room
- Features: Closet/Cabinets - Custom Built, Flooring - Hardwood, Crown Molding
- Level: First
- Area: 375
- Dimensions: 15 x 25
Heating
- Forced Air, Radiant, Natural Gas, Fireplace
Cooling
- Central Air
Appliances
- Included: Oven, Dishwasher, Disposal, Trash Compactor, Range, Refrigerator, Freezer, Washer, Dryer
- Laundry: In Basement
Features
- Closet/Cabinets - Custom Built, Recessed Lighting, Bathroom, Library, Entry Hall, Game Room, Mud Room
- Flooring: Flooring - Hardwood, Flooring - Wall to Wall Carpet, Flooring - Stone/Ceramic Tile
- Windows: Bay/Bow/Box
- Basement: Full
- Number of fireplaces: 4
- Fireplace features: Family Room, Living Room, Master Bedroom
Interior area
- Total structure area: 5,074
- Total interior livable area: 5,074 sqft
- Finished area above ground: 4,303
- Finished area below ground: 771
Property
Parking
- Total spaces: 7
- Parking features: Attached, Off Street
- Attached garage spaces: 2
- Uncovered spaces: 5
Features
- Patio & porch: Patio
- Exterior features: Patio, Balcony, Storage, Professional Landscaping, Sprinkler System
Lot
- Size: 0.62 Acres
- Features: Gentle Sloping
Details
- Parcel number: M:083 R:017 S:,259727
- Zoning: SR20
Construction
Type & style
- Home type: SingleFamily
- Architectural style: Colonial
- Property subtype: Single Family Residence
Materials
- Frame
- Foundation: Concrete Perimeter
- Roof: Shingle,Slate,Metal
Condition
- Year built: 1927
Utilities & green energy
- Sewer: Public Sewer
- Water: Public
Community & HOA
Community
- Features: Public Transportation, Shopping, Tennis Court(s), Park, Walk/Jog Trails, Highway Access, Public School
- Subdivision: Wellesley Farms
HOA
- Has HOA: No
Location
- Region: Wellesley
Financial & listing details
- Price per square foot: $769/sqft
- Tax assessed value: $2,919,000
- Annual tax amount: $30,007
- Date on market: 9/3/2026
- Listing terms: Contract
- Exclusions: Lr Sconces And Foyer Mirror
Price history
| Date | Event | Price |
|---|---|---|
| 8/14/2026 | Sold | $3,900,000-6%$769/sqft |
Source: MLS PIN #73498043 Report a problem | ||
| 4/27/2026 | Contingent | $4,150,000$818/sqft |
Source: MLS PIN #73498043 Report a problem | ||
| 4/8/2026 | Listed for sale | $4,150,000+59.6%$818/sqft |
Source: MLS PIN #73498043 Report a problem | ||
| 6/3/2005 | Sold | $2,600,000-3.7%$512/sqft |
Source: Public Record Report a problem | ||
| 11/2/2004 | Sold | $2,699,000+108.4%$532/sqft |
Source: Public Record Report a problem | ||
| 4/14/1998 | Sold | $1,295,000$255/sqft |
Source: Public Record Report a problem | ||
Public tax history
| Year | Property taxes | Tax assessment |
|---|---|---|
| 2025 | $30,007 +7.3% | $2,919,000 +8.7% |
| 2024 | $27,961 +2% | $2,686,000 +12.2% |
| 2023 | $27,400 +0.6% | $2,393,000 +2.7% |
| 2022 | $27,226 +1.3% | $2,331,000 +1.9% |
| 2021 | $26,872 +1.6% | $2,287,000 |
| 2020 | $26,438 -0.1% | $2,287,000 |
| 2019 | $26,461 +11.1% | $2,287,000 +14.8% |
| 2018 | $23,816 +1.4% | $1,993,000 +0.1% |
| 2017 | $23,486 +0.1% | $1,992,000 +0.4% |
| 2016 | $23,471 +2.2% | $1,984,000 -0.1% |
| 2015 | $22,958 +0.1% | $1,986,000 -0.1% |
| 2014 | $22,942 -0.6% | $1,988,000 -1.1% |
| 2012 | $23,075 -2.1% | $2,010,000 -2.5% |
| 2011 | $23,569 +6.5% | $2,062,000 -2.3% |
| 2010 | $22,123 +3.6% | $2,111,000 -6.3% |
| 2009 | $21,345 +7.2% | $2,254,000 +3.9% |
| 2008 | $19,911 +3.5% | $2,169,000 |
| 2007 | $19,239 +12.7% | $2,169,000 +5.7% |
| 2006 | $17,073 +1.7% | $2,052,000 +2.7% |
| 2005 | $16,792 -2.1% | $1,999,000 -0.2% |
| 2004 | $17,146 +5.4% | $2,003,000 |
| 2003 | $16,264 +24% | $2,003,000 +23.7% |
| 2002 | $13,114 +38.7% | $1,619,000 +68.8% |
| 1999 | $9,456 | $959,000 |
Find assessor info on the county website
Neighborhood: 02481
Nearby homes
- $5,504,9006 bd8 ba7.8k sqft11 Ledgeways, Wellesley, MA 02481Off Market
- $8,949,1005 bd2 ba2.9k sqft29 Hundreds Cir, Wellesley, MA 02481Off Market
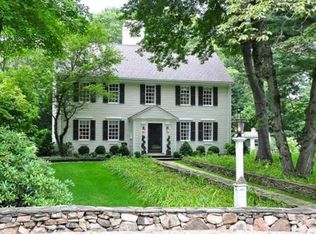
- $5,066,5005 bd6 ba5.7k sqft2 Ledgeways, Wellesley, MA 02481Off Market
- $2,801,2001 bd1 ba1.5k sqft19 Ledgeways, Wellesley, MA 02481Off Market
- $7,301,7005 bd7 ba5.8k sqft30 Hundreds Cir, Wellesley, MA 02481Off Market
- $7,158,1006 bd8 ba5.3k sqft89 Ledgeways, Wellesley, MA 02481Off Market
- $3,668,2006 bd6 ba4.6k sqft42 Hundreds Cir, Wellesley, MA 02481Off Market
- $3,250,0004 bd4 ba3.7k sqft25 Hundreds Cir, Wellesley, MA 02481Pending
Nearby schools
GreatSchools rating
- 9/10Sprague Elementary SchoolGrades: K-5Distance: 1.3 mi
- 8/10Wellesley Middle SchoolGrades: 6-8Distance: 1.2 mi
- 10/10Wellesley High SchoolGrades: 9-12Distance: 1.3 mi
Schools provided by the listing agent
- Elementary: Wps
- Middle: Wms
- High: Whs
Source: MLS PIN. This data may not be complete. We recommend contacting the local school district to confirm school assignments for this home.
Get a cash offer in 3 minutes
Find out how much your home could sell for in as little as 3 minutes with a no-obligation cash offer.
Estimated market value
$3,802,100
Get a cash offer in 3 minutes
Find out how much your home could sell for in as little as 3 minutes with a no-obligation cash offer.
Estimated market value
$3,802,100
- Massachusetts
- Norfolk County
- Wellesley
- 02481
- 33 Hundreds Cir
