Welcome home to 33 Hunters Lane! This meticulously maintained, mint-condition 2016-built Colonial offers 2,313 sq ft of beautifully designed living space above grade - PLUS an additional 732 sq ft of professionally finished lower-level space - all situated on a desirable cul-de-sac lot in Plantsville. Curb appeal abounds with classic gray vinyl siding, black shutters, a charming covered front porch, and professional landscaping. Step inside to a bright, open-concept main level featuring gleaming hardwood floors, a soaring vaulted ceiling, and a cozy fireplace in the spacious living room. The main floor also offers a versatile office, currently being used as a guest bedroom, along with a full bathroom conveniently located on this level - ideal for guests, in-laws, or single-floor living. The gourmet kitchen is a chef's dream with granite countertops, a large center island with seating, and stainless steel appliances including a gas cooktop and a vented out hood, wall oven, and built-in microwave - all flowing seamlessly into a sunlit dining area, perfect for entertaining. Upstairs you'll find 3 additional generously sized bedrooms - including a lovely primary suite - and 2 more full bathrooms, plus a convenient upper-level laundry closet and an oversized Bonus Room! Downstairs, the professionally finished lower level adds fantastic flex living space - ideal for a rec room, home gym, media room, or additional office - with additional unfinished utility/storage area housing the tankless water heater and whole-house water softener. - This home offers 4 bedrooms and 3 full baths in total, plus a flexible main-floor office currently used as a guest room - a versatile floor plan to suit your needs! - A standout feature: this home is equipped with an active owned solar system, offering the new owner exceptional energy efficiency and reduced utility costs from day one. - Additional highlights include a 2-car garage, central air, forced hot air heat, a fenced yard, and an alarm/security system - all included with the sale, along with major appliances (range, refrigerator, dishwasher, disposal, washer/dryer), garage door opener & remotes, and more (see attached Inclusions/Exclusions Rider for full details). Public Water and Sewer. Propane Gas.
For sale
Price cut: $40K (7/31)
$749,900
33 Hunters Lane, Southington, CT 06479
4beds
3,048sqft
Single Family Residence
Built in 2016
0.31 Acres Lot
$742,700 Zestimate®
$246/sqft
$-- HOA
What's special
Central airCharming covered front porchForced hot air heatClassic gray vinyl sidingProfessional landscapingFenced yardLovely primary suite
- 28 days |
- 3,520 |
- 176 |
Zillow last checked:
Listing updated:
Listed by:
Shelly A. Meister Zamudio (860)655-3711,
Realty 3 CT 860-621-7323
Source: Smart MLS,MLS#: 24192342
Facts & features
Interior
Bedrooms & bathrooms
- Bedrooms: 4
- Bathrooms: 3
- Full bathrooms: 3
Primary bedroom
- Features: Full Bath, Walk-In Closet(s), Wall/Wall Carpet
- Level: Upper
- Area: 169 Square Feet
- Dimensions: 13 x 13
Bedroom
- Features: High Ceilings, Hardwood Floor
- Level: Main
- Area: 121 Square Feet
- Dimensions: 11 x 11
Bedroom
- Features: Wall/Wall Carpet
- Level: Upper
- Area: 121 Square Feet
- Dimensions: 11 x 11
Bedroom
- Features: Wall/Wall Carpet
- Level: Upper
- Area: 100 Square Feet
- Dimensions: 10 x 10
Dining room
- Features: Cathedral Ceiling(s), Sliders, Hardwood Floor
- Level: Main
- Area: 121 Square Feet
- Dimensions: 11 x 11
Family room
- Features: Wall/Wall Carpet
- Level: Upper
- Area: 360 Square Feet
- Dimensions: 20 x 18
Kitchen
- Features: High Ceilings, Granite Counters, Kitchen Island, Hardwood Floor
- Level: Main
- Area: 169 Square Feet
- Dimensions: 13 x 13
Living room
- Features: High Ceilings, Gas Log Fireplace, Fireplace, Hardwood Floor
- Level: Main
- Area: 208 Square Feet
- Dimensions: 13 x 16
Rec play room
- Features: Wall/Wall Carpet
- Level: Lower
- Area: 648 Square Feet
- Dimensions: 24 x 27
Heating
- Forced Air, Propane
Cooling
- Central Air
Appliances
- Included: Gas Cooktop, Oven/Range, Microwave, Refrigerator, Dishwasher, Disposal, Washer, Dryer, Water Heater, Tankless Water Heater
- Laundry: Upper Level
Features
- Wired for Data, Smart Thermostat
- Doors: Storm Door(s)
- Windows: Thermopane Windows
- Basement: Full,Finished,Interior Entry
- Attic: Access Via Hatch
- Number of fireplaces: 1
- Fireplace features: Insert
Interior area
- Total structure area: 3,048
- Total interior livable area: 3,048 sqft
- Finished area above ground: 2,313
- Finished area below ground: 735
Video & virtual tour
Property
Parking
- Total spaces: 4
- Parking features: Attached, Driveway, Garage Door Opener, Paved
- Attached garage spaces: 2
- Has uncovered spaces: Yes
Features
- Patio & porch: Porch, Patio
- Exterior features: Rain Gutters
- Fencing: Privacy,Full,Chain Link
Lot
- Size: 0.31 Acres
- Features: Corner Lot, Level
Details
- Additional structures: Shed(s)
- Parcel number: 2643385
- Zoning: R20
Construction
Type & style
- Home type: SingleFamily
- Architectural style: Colonial
- Property subtype: Single Family Residence
Materials
- Vinyl Siding
- Foundation: Concrete Perimeter
- Roof: Asphalt
Condition
- New construction: No
- Year built: 2016
Utilities & green energy
- Sewer: Public Sewer
- Water: Public
- Utilities for property: Underground Utilities
Green energy
- Energy efficient items: Thermostat, Doors, Windows
- Energy generation: Solar
Community & HOA
Community
- Features: Library, Medical Facilities, Park, Private School(s), Pool
- Subdivision: Plantsville
HOA
- Has HOA: No
Location
- Region: Southington
Financial & listing details
- Price per square foot: $246/sqft
- Tax assessed value: $458,530
- Annual tax amount: $10,679
- Date on market: 7/19/2026
- Exclusions: See inclusions / exclusions form - attached
Estimated market value
$742,700
$706,000 - $780,000
$3,546/mo
Price history
| Date | Event | Price |
|---|---|---|
| 7/31/2026 | Price change | $749,900-5.1%$246/sqft |
Source:  Smart MLS #24192342 Report a problem Smart MLS #24192342 Report a problem | ||
| 7/23/2026 | Price change | $789,900-4.2%$259/sqft |
Source: Smart MLS #24192342 Report a problem | ||
| 7/19/2026 | Listed for sale | $824,900+87.5%$271/sqft |
Source: Smart MLS #24192342 Report a problem | ||
| 7/9/2018 | Sold | $440,000+0%$144/sqft |
Source: Smart MLS #170088815 Report a problem | ||
| 5/29/2018 | Listed for sale | $439,900+5%$144/sqft |
Source: Realty 3 CT #170088815 Report a problem | ||
| 2/10/2017 | Sold | $419,058$137/sqft |
Source: Smart MLS #G10118198 Report a problem | ||
Public tax history
| Year | Property taxes | Tax assessment |
|---|---|---|
| 2025 | $10,129 +5.6% | $304,990 |
| 2024 | $9,589 +3.6% | $304,990 |
| 2023 | $9,259 +4.2% | $304,990 |
| 2022 | $8,884 +0.3% | $304,990 |
| 2021 | $8,854 -1.4% | $304,990 +4% |
| 2020 | $8,981 0% | $293,210 |
| 2019 | $8,984 +0.5% | $293,210 |
| 2018 | $8,937 | $293,210 |
| 2017 | $8,937 +318.2% | $293,210 +306.7% |
| 2016 | $2,137 | $72,090 |
Find assessor info on the county website
Monthly payment
Est. payment
Payment breakdown
Explore the cost of this home by adjusting the details. Changes won't be saved.Climate risks
Neighborhood: 06489
Nearby schools
GreatSchools rating
- 7/10William M. Strong Elementary SchoolGrades: PK-5Distance: 0.9 mi
- 7/10John F. Kennedy Middle SchoolGrades: 6-8Distance: 0.6 mi
- 6/10Southington High SchoolGrades: 9-12Distance: 3.2 mi
Schools provided by the listing agent
- Elementary: William M. Strong
- High: Southington
Source: Smart MLS. This data may not be complete. We recommend contacting the local school district to confirm school assignments for this home.
- $675,1003 bd3 ba2.3k sqft10 Hunters Ln, Plantsville, CT 06479Off Market
- $673,8003 bd3 ba2.1k sqft53 Hunter, Plantsville, CT 06479Off Market
- $649,9003 bd3 ba2.2k sqft60 Hunters Ln LOT 5, Plantsville, CT 06479Off Market
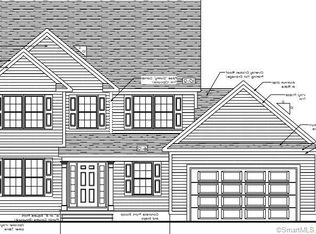
- $732,0004 bd3 ba2.6k sqft53 Hunters Ln, Southington, CT 06489Off Market
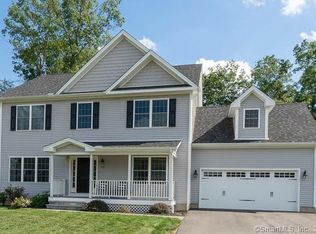
- $662,6004 bd2 ba2.6k sqft53 Hunters Ln, Plantsville, CT 06479Off Market
- $190,0003 bd1 ba1k sqft160 Wonx Spring Rd, Plantsville, CT 06479Sold
- $632,7003 bd2 ba2.1k sqft10 Hunter's Landing, plantsville, CT 06479Off Market
- $450,2003 bd2 ba1.6k sqft130 Wonx Spring Rd, Plantsville, CT 06479Off Market
A local agent can set up tours, give advice and negotiate with sellers.
Similar homes
- $874,5003 bd3 ba2.6k sqft364 Churchill Street, Southington, CT 06489For Sale

 MLS ID #24194572, Renee Lovley, Century 21 AllPoints Realty. Smart MLS
 - $784,9004 bd3 ba2.4k sqft558 Lazy Lane, Southington, CT 06489For Sale
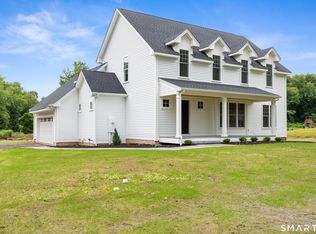 MLS ID #24164849, Robert J. Mlynick, Century 21 AllPoints Realty. Smart MLS
 - $535,0004 bd4 ba2.1k sqft43 Raynor Street, Southington, CT 06489For Sale
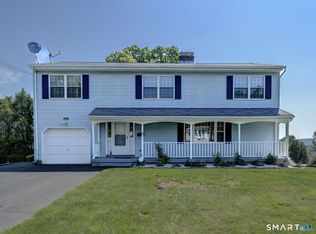 MLS ID #24190449, Kevin Wilcox, William Raveis Real Estate. Smart MLS
 - $824,9004 bd3 ba3.1k sqft662 Coleman Road, Cheshire, CT 06410For Sale
 MLS ID #24194347, Siobhan McLaughlin, William Raveis Real Estate. Smart MLS
 - $699,0004 bd3 ba2.6k sqft1 James Place, Plainville, CT 06062For SaleMLS ID #24183938, Carol York, For Sale By Owner Connecticut. Smart MLS
- $744,9004 bd3 ba2.9k sqft16 Cedar Grove Road, Southbury, CT 06488For SaleMLS ID #24191218, Pam Famiglietti, William Raveis Real Estate. Smart MLS
- $800,0003 bd3 ba2.3k sqftApplegate, Southington, CT 06489For SaleMLS ID #24179903, John A. Mastrianni Jr, Appletown Realty Inc.. Smart MLS
- $769,9004 bd4 ba3k sqft2125 Durham Road, Madison, CT 06443For SaleMLS ID #24195345, Jane Cardarelli, William Raveis Real Estate. Smart MLS
- $799,0004 bd4 ba3.8k sqft42 Ridgewood Terrace, North Haven, CT 06473For SaleMLS ID #24183866, Sandra M. Blevins, William Raveis Real Estate. Smart MLS
- $724,9004 bd3 ba3.5k sqft1 Webster Heights, Cromwell, CT 06416For SaleMLS ID #24194418, Kate Lombardi, Coccomo Real Estate LLC. Smart MLS
- $650,0004 bd4 ba2.2k sqft33 Brentwood Drive, Wolcott, CT 06716For SaleMLS ID #24189007, Patrick W. James, PWJ Real Estate&Property Mgmt. Smart MLS
- $725,0004 bd3 ba2.5k sqft151 Lantern Park Lane South, Southbury, CT 06488For SaleMLS ID #24191111, Patti Guarantano, William Pitt Sotheby's Int'l. Smart MLS
- $688,0004 bd3 ba2.8k sqft166 McCormick Lane, Middletown, CT 06457For SaleMLS ID #24193869, Heather Kilbourn, Cavanaugh & Company LLC. Smart MLS
- $674,9993 bd3 ba3.7k sqft2 Executive Hill Road, Wolcott, CT 06716For SaleMLS ID #24175487, Katharine Griffin, Consolidated Realty Services. Smart MLS
- $799,9004 bd3 ba3.2k sqft179 Sherwood Drive, Glastonbury, CT 06033For SaleMLS ID #24195994, Joanne Arillotta-Femc, William Raveis Real Estate. Smart MLS
- $839,9003 bd3 ba3.4k sqft33 Jacqueline Drive, Wolcott, CT 06716For SaleMLS ID #24180270, Sharon Sirois, Showcase Realty, Inc.. Smart MLS
- $789,0004 bd4 ba3k sqft195 Town Line Highway, Watertown, CT 06795For SaleMLS ID #24178994, Ken Demirs, Regency Real Estate, LLC. Smart MLS
- $665,0004 bd3 ba3.4k sqft3 Lancelot Way, Hamden, CT 06518For SaleMLS ID #24163894, James Brandl, Coldwell Banker Realty. Smart MLS
- $950,0004 bd3 ba4k sqft13 Executive Hill Road, Wolcott, CT 06716For SaleMLS ID #24187362, Valerie Yankus, Property Shoppe, LLC. Smart MLS
- $699,9004 bd3 ba2.6k sqft243 Brickyard Road, Farmington, CT 06032For SaleMLS ID #24180861, Mike J. Daly, Berkshire Hathaway NE Prop.. Smart MLS
