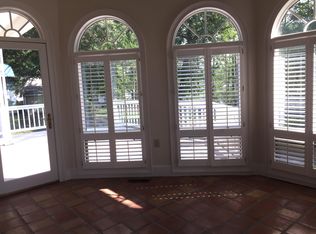
Experience breathtaking sunrises and enchanting views from every level of this luxurious lakefront estate nestled on the banks of Holt Lake. Meticulously crafted for seamless lakefront living and elegant entertaining, this home boasts mesmerizing scenes that seamlessly merge indoor and outdoor spaces. Upon entry, you'll be greeted by stunning lake views, soaring ceilings, and an inviting ambiance that beckons you to indulge in the serenity of lakeside living. Impeccable features such as hardwood floors, custom built-ins, and a chef's kitchen elevate the aesthetic appeal. The living room, adorned with wall-to-wall French doors, opens to a private study with a captivating double-sided saltwater aquarium, while the downstairs guest suite offers a luxurious tiled bath. Upstairs, the private owner's suite boasts a spa-like bath and a private balcony overlooking the tranquil lake. Additional features include three secondary bedrooms, a bonus area, and another balcony with panoramic views. Outside, a covered back porch, patio with firepit, and serene cove views provide the perfect backdrop for relaxation. Plus, a guest house with a full kitchen and panoramic views awaits your visitors. Situated on a stunning corner lot with five garage bays, canal access, and a host of amenities, this lakefront retreat offers the epitome of luxury living.
Sold for $999,800
Zillow last checked:
Listing updated:
Bought with:
A Non Member
A Non Member
Source: Hive MLS,MLS#: 100420320 Originating MLS: Johnston County Association of REALTORS
Originating MLS: Johnston County Association of REALTORSPrice history
| Date | Event | Price |
|---|---|---|
| 7/3/2024 | Sold | $999,800$169/sqft |
Source:  Hive MLS #100420320 Report a problem Hive MLS #100420320 Report a problem | ||
| 5/13/2024 | Pending sale | $999,800$169/sqft |
Source:  Doorify MLS #10004042 Report a problem Doorify MLS #10004042 Report a problem | ||
| 5/13/2024 | Contingent | $999,800$169/sqft |
Source: Hive MLS #100420320 Report a problem | ||
| 5/3/2024 | Price change | $999,800-4.8%$169/sqft |
Source: Doorify MLS #10004042 Report a problem | ||
| 2/13/2024 | Price change | $1,050,000-7.1%$177/sqft |
Source: Hive MLS #100420320 Report a problem | ||
| 1/15/2024 | Price change | $1,129,900-2.2%$191/sqft |
Source: Hive MLS #100420320 Report a problem | ||
| 1/2/2024 | Listed for sale | $1,154,900$195/sqft |
Source: Doorify MLS #10004042 Report a problem | ||
| 1/1/2024 | Listing removed | -- |
Source: Hive MLS #100342662 Report a problem | ||
| 11/22/2023 | Price change | $1,154,900-2.1%$195/sqft |
Source: Doorify MLS #2494913 Report a problem | ||
| 9/19/2023 | Price change | $1,179,900-1.7%$199/sqft |
Source: Doorify MLS #2494913 Report a problem | ||
| 7/26/2023 | Price change | $1,199,900-2%$203/sqft |
Source: Doorify MLS #2494913 Report a problem | ||
| 5/31/2023 | Price change | $1,224,900-2%$207/sqft |
Source: Doorify MLS #2494913 Report a problem | ||
| 4/10/2023 | Price change | $1,249,900-2.3%$211/sqft |
Source: Doorify MLS #2494913 Report a problem | ||
| 2/13/2023 | Listed for sale | $1,279,000-7%$216/sqft |
Source: Doorify MLS #2494913 Report a problem | ||
| 12/15/2022 | Listing removed | -- |
Source: Doorify MLS #2466667 Report a problem | ||
| 11/28/2022 | Price change | $1,375,000-3.5%$232/sqft |
Source: Doorify MLS #2466667 Report a problem | ||
| 11/5/2022 | Price change | $1,424,900-1.7%$241/sqft |
Source: Doorify MLS #2466667 Report a problem | ||
| 10/24/2022 | Price change | $1,449,900-3.3%$245/sqft |
Source: Doorify MLS #2466667 Report a problem | ||
| 9/30/2022 | Price change | $1,499,900-5.1%$254/sqft |
Source: Doorify MLS #2466667 Report a problem | ||
| 8/14/2022 | Listed for sale | $1,580,000+974.8%$267/sqft |
Source: Hive MLS #100342662 Report a problem | ||
| 10/3/2013 | Sold | $147,000$25/sqft |
Source: Agent Provided Report a problem | ||
Nearby homes
Get a cash offer in 3 minutes
Find out how much your home could sell for in as little as 3 minutes with a no-obligation cash offer.
Estimated market value
$1,174,100
