Fabulous detached ranch style condo situated at the end of a cul-de-sac in highly desirable Cannon Forge. Convenient one level living features updated kitchen with granite counters, SS appliances, and eat-in breakfast nook. The sunny and bright dining room and living room area is great for entertaining with its vaulted ceiling, skylight, custom built-ins, and glass slider to a private deck and yard area. Primary bedroom features hardwood floors, ample closet space, and updated full bathroom with tiled walk-in shower. A second bedroom (or office) with hardwood floors and beautiful built-ins as well as a second full bathroom with laundry complete the first floor. Basement provides plenty of storage and versatile opportunity to finish for expanding the living space. 1 car attached garage. Charming farmers porch for enjoying the outdoors. Association includes clubhouse, fitness room, in-ground swimming pool, basketball and tennis courts, and playground.
Sold for $615,000
$615,000
33 Independence Dr Unit 33, Foxboro, MA 02035
2beds
1,286sqft
Condominium
Built in 1989
-- sqft lot
$615,400 Zestimate®
$478/sqft
$3,001 Estimated rent
Home value
$615,400
$585,000 - $646,000
$3,001/mo
Zestimate® history
Owner options
List your home for rent
$3,001/mo
Rent Zestimate®
Find your next renter with Zillow Rental Manager. Plus, with online applications, you can quickly screen prospective tenants – for free.
$3,001/mo
Rent Zestimate®
Refinance and save
$4,417/mo
Est. payment
Refinancing to a lower rate could help reduce your monthly payments and save thousands over the life of the loan.
$4,417/mo
Est. payment
Explore your selling options
Work with a Zillow partner agent
Leverage their expertise and Zillow's premium Showcase listings to get your home seen by more buyers.
Get startedList with your own agent
Get your home in front of millions of buyers by listing it on Zillow.
Learn how to do itSell it yourself
Take full control of how buyers see your home on Zillow by listing For Sale by Owner (FSBO).
List your homeWhat's special
Yard areaVaulted ceilingPrivate deckTennis courtsUpdated kitchenFitness roomHardwood floors
Zillow last checked:
Listing updated:
Listed by:
Team Rice 508-330-0281,
REMAX Executive Realty 508-520-9696
Bought with:
Sheryle DeGirolamo
Kensington Real Estate Brokerage
Source: MLS PIN,MLS#: 73222598
Facts & features
Interior
Bedrooms & bathrooms
- Bedrooms: 2
- Bathrooms: 2
- Full bathrooms: 2
Primary bedroom
- Features: Bathroom - Full, Closet, Flooring - Hardwood
- Level: First
- Area: 216
- Dimensions: 12 x 18
Bedroom 2
- Features: Closet, Flooring - Hardwood, Lighting - Overhead
- Level: First
- Area: 144
- Dimensions: 12 x 12
Primary bathroom
- Features: Yes
Bathroom 1
- Features: Bathroom - Full, Bathroom - Tiled With Shower Stall, Flooring - Stone/Ceramic Tile, Countertops - Stone/Granite/Solid
- Level: First
- Area: 45
- Dimensions: 5 x 9
Bathroom 2
- Features: Bathroom - Full, Bathroom - With Shower Stall, Flooring - Stone/Ceramic Tile, Dryer Hookup - Gas, Washer Hookup
- Level: First
- Area: 96
- Dimensions: 8 x 12
Dining room
- Features: Cathedral Ceiling(s), Flooring - Hardwood, Lighting - Overhead
- Level: First
- Area: 112
- Dimensions: 8 x 14
Kitchen
- Features: Flooring - Hardwood, Dining Area, Countertops - Stone/Granite/Solid, Recessed Lighting, Stainless Steel Appliances
- Level: First
- Area: 96
- Dimensions: 8 x 12
Living room
- Features: Skylight, Cathedral Ceiling(s), Ceiling Fan(s), Flooring - Hardwood, Exterior Access, Slider, Lighting - Overhead
- Level: First
- Area: 224
- Dimensions: 16 x 14
Heating
- Forced Air
Cooling
- Central Air
Appliances
- Included: Range, Dishwasher, Microwave, Refrigerator, Washer, Dryer
- Laundry: Bathroom - Full, Flooring - Stone/Ceramic Tile, First Floor, In Unit, Gas Dryer Hookup, Washer Hookup
Features
- Closet, Entrance Foyer
- Flooring: Tile, Hardwood, Flooring - Hardwood
- Doors: Insulated Doors
- Windows: Insulated Windows
- Has basement: Yes
- Has fireplace: No
Interior area
- Total structure area: 1,286
- Total interior livable area: 1,286 sqft
Property
Parking
- Total spaces: 2
- Parking features: Attached, Off Street, Paved
- Attached garage spaces: 1
- Uncovered spaces: 1
Features
- Entry location: Unit Placement(Street,Ground)
- Patio & porch: Porch, Deck
- Exterior features: Porch, Deck
- Pool features: Association, In Ground
Details
- Parcel number: 941526
- Zoning: res
Construction
Type & style
- Home type: Condo
- Property subtype: Condominium
Materials
- Frame
- Roof: Shingle
Condition
- Year built: 1989
Utilities & green energy
- Sewer: Public Sewer
- Water: Public
- Utilities for property: for Gas Range, for Electric Range, for Gas Dryer, Washer Hookup
Green energy
- Energy efficient items: Thermostat
Community & HOA
Community
- Features: Shopping, Park, Highway Access, House of Worship, Public School
HOA
- Amenities included: Pool, Tennis Court(s), Playground, Recreation Facilities, Fitness Center, Clubroom, Trail(s), Clubhouse
- Services included: Sewer, Insurance, Maintenance Structure, Road Maintenance, Maintenance Grounds, Snow Removal, Trash, Reserve Funds
- HOA fee: $552 monthly
Location
- Region: Foxboro
Financial & listing details
- Price per square foot: $478/sqft
- Tax assessed value: $441,200
- Annual tax amount: $6,269
- Date on market: 1/7/2026
Price history
| Date | Event | Price |
|---|---|---|
| 5/30/2024 | Sold | $615,000+9.8%$478/sqft |
Source: MLS PIN #73222598 Report a problem | ||
| 4/15/2024 | Contingent | $560,000$435/sqft |
Source: MLS PIN #73222598 Report a problem | ||
| 4/10/2024 | Listed for sale | $560,000+17.9%$435/sqft |
Source: MLS PIN #73222598 Report a problem | ||
| 8/7/2020 | Sold | $475,000+19.4%$369/sqft |
Source: Public Record Report a problem | ||
| 6/29/2018 | Sold | $397,900+17%$309/sqft |
Source: Public Record Report a problem | ||
| 2/28/2007 | Sold | $340,000$264/sqft |
Source: Public Record Report a problem | ||
Public tax history
| Year | Property taxes | Tax assessment |
|---|---|---|
| 2025 | $6,837 -0.1% | $517,200 +2.1% |
| 2024 | $6,841 +9.1% | $506,400 +14.8% |
| 2023 | $6,269 -2.2% | $441,200 -0.1% |
| 2022 | $6,411 +1.6% | $441,500 +3.2% |
| 2021 | $6,309 +20.9% | $428,000 +19.5% |
| 2020 | $5,220 +4.8% | $358,300 +5.7% |
| 2019 | $4,983 +5.4% | $339,000 +4.5% |
| 2018 | $4,728 +6.1% | $324,500 +9.5% |
| 2017 | $4,456 +11% | $296,300 +9.4% |
| 2016 | $4,013 +7.2% | $270,800 +9.9% |
| 2015 | $3,743 +1.3% | $246,400 |
| 2014 | $3,694 +3.1% | $246,400 |
| 2013 | $3,583 +6.9% | $246,400 +0.9% |
| 2012 | $3,353 +3.1% | $244,200 -2.9% |
| 2011 | $3,253 -5.9% | $251,400 -14.3% |
| 2010 | $3,458 -4.3% | $293,300 -11.5% |
| 2009 | $3,614 -6.1% | $331,300 -8.3% |
| 2008 | $3,847 +2.3% | $361,200 -4.7% |
| 2007 | $3,762 +8.3% | $379,200 +12.7% |
| 2006 | $3,474 +14.4% | $336,600 +21.2% |
| 2005 | $3,036 +5.2% | $277,800 +4.3% |
| 2004 | $2,885 -8.6% | $266,400 +16% |
| 2003 | $3,155 +7.3% | $229,600 +16.8% |
| 2001 | $2,940 +34.7% | $196,500 +37.8% |
| 1995 | $2,182 | $142,600 |
Find assessor info on the county website
Neighborhood: 02035
Nearby homes
- $602,1002 bd2 ba1.6k sqft13 Independence Dr, Foxboro, MA 02035Off Market
- $621,6002 bd2 ba1.8k sqft11 Independence Dr, Foxboro, MA 02035Off Market
- $624,6002 bd3 ba1.8k sqft9 Independence Dr, Foxboro, MA 02035Off Market
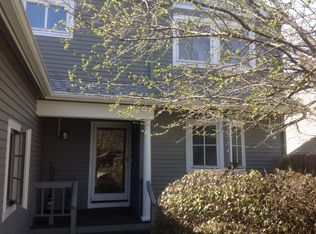
- $574,2001 bd2 ba1.2k sqft31 Independence Dr, Foxboro, MA 02035Off Market
- $609,7002 bd2 ba1.8k sqft29 Independence Dr, Foxboro, MA 02035Off Market
- $529,1002 bd2 ba1.2k sqft27 Independence Dr, Foxboro, MA 02035Off Market
- $621,4002 bd2 ba1.9k sqft23 Independence Dr, Foxboro, MA 02035Off Market
- $650,7002 bd3 ba2.3k sqft21 Independence Dr, Foxboro, MA 02035Off Market
Nearby schools
GreatSchools rating
- 8/10Mabelle M. Burrell Elementary SchoolGrades: PK-4Distance: 0.4 mi
- 7/10Ahern Middle SchoolGrades: 5-8Distance: 1.6 mi
- 8/10Foxborough High SchoolGrades: 9-12Distance: 2.3 mi
Get a cash offer in 3 minutes
Find out how much your home could sell for in as little as 3 minutes with a no-obligation cash offer.
Estimated market value
$615,400
Get a cash offer in 3 minutes
Find out how much your home could sell for in as little as 3 minutes with a no-obligation cash offer.
Estimated market value
$615,400
- Massachusetts
- Norfolk County
- Foxborough
- 02035
- 33 Independence Dr Unit 33
Nearby cities
Nearby zip codes
Other Foxborough Topics
