This one-of-a-kind contemporary home in the heart of beautiful Arlington Woods offers 3 large bedrooms which all have full ensuite baths! The spacious primary suite features a fireplace and soaring vaulted ceiling. Multiple skylights and several enlarged windows provide extraordinary natural light. From the spiral staircase to private balconies and fenced yard, this unique custom home is sure to please. The HOA includes two stocked ponds and 70 acres of woods, meadows and trails where wildlife is plentiful.
Sold for $270,000
$270,000
33 Indian Creek Dr, Rudolph, OH 43462
3beds
3,223sqft
Single Family Residence
Built in 1979
0.5 Acres Lot
$272,400 Zestimate®
$84/sqft
$3,065 Estimated rent
Home value
$272,400
$196,000 - $381,000
$3,065/mo
Zestimate® history
Owner options
List your home for rent
$3,065/mo
Rent Zestimate®
Find your next renter with Zillow Rental Manager. Plus, with online applications, you can quickly screen prospective tenants – for free.
$3,065/mo
Rent Zestimate®
Refinance and save
$2,217/mo
Est. payment
Refinancing to a lower rate could help reduce your monthly payments and save thousands over the life of the loan.
$2,217/mo
Est. payment
Explore your selling options
Work with a Zillow partner agent
Leverage their expertise and Zillow's premium Showcase listings to get your home seen by more buyers.
Get startedList with your own agent
Get your home in front of millions of buyers by listing it on Zillow.
Learn how to do itSell it yourself
Take full control of how buyers see your home on Zillow by listing For Sale by Owner (FSBO).
List your homeWhat's special
Fenced yardSoaring vaulted ceilingPrivate balconiesSpacious primary suiteSeveral enlarged windowsSpiral staircaseMultiple skylights
Zillow last checked:
Listing updated:
Listed by:
Scott Estep 419-308-4751,
The Danberry Co
Bought with:
Sammie Brown, 2020006332
Keller Williams Citywide
Source: NORIS,MLS#: 10009266
Facts & features
Interior
Bedrooms & bathrooms
- Bedrooms: 3
- Bathrooms: 4
- Full bathrooms: 4
Bedroom 2
- Features: Balcony, Skylight
- Level: Upper
- Dimensions: 13 x 11
Bedroom 3
- Features: Balcony
- Level: Upper
- Dimensions: 17 x 11
Other
- Features: Balcony, Ceiling Fan(s), Fireplace
- Level: Upper
- Dimensions: 22 x 13
Bonus room
- Level: Upper
- Dimensions: 14 x 11
Den
- Level: Main
- Dimensions: 23 x 9
Dining room
- Level: Main
- Dimensions: 11 x 1
Other
- Level: Main
- Dimensions: 11 x 7
Family room
- Level: Main
- Dimensions: 21 x 20
Kitchen
- Level: Main
- Dimensions: 10 x 8
Living room
- Level: Main
- Dimensions: 15 x 11
Heating
- Forced Air, Propane
Cooling
- Central Air
Appliances
- Included: Dishwasher, Microwave, Disposal, Electric Range Connection, Refrigerator
- Laundry: Electric Dryer Hookup, Washer Hookup
Features
- Ceiling Fan(s), Double Vanity, Eat-in Kitchen, Primary Bathroom, Vaulted Ceiling(s), Walk-In Closet(s)
- Flooring: Carpet, Ceramic Tile, Engineered Hardwood
- Windows: Skylight(s), Window Treatments
- Has basement: No
- Number of fireplaces: 2
- Fireplace features: Family Room, Gas, Glass Doors, Master Bedroom
- Common walls with other units/homes: No Common Walls
Interior area
- Total structure area: 3,223
- Total interior livable area: 3,223 sqft
Property
Parking
- Total spaces: 2
- Parking features: Asphalt, Attached Garage, Driveway
- Garage spaces: 2
- Has uncovered spaces: Yes
Features
- Patio & porch: Deck
- Exterior features: Balcony, Private Yard
- Fencing: Split Rail
- Has view: Yes
- View description: Trees/Woods
Lot
- Size: 0.5 Acres
- Features: Wooded
Details
- Parcel number: I32410240000073.000
- Zoning: Residential
Construction
Type & style
- Home type: SingleFamily
- Architectural style: Contemporary,Mid-Century Modern
- Property subtype: Single Family Residence
Materials
- Wood Siding
- Foundation: Crawl Space
- Roof: Shingle
Condition
- New construction: No
- Year built: 1979
Utilities & green energy
- Electric: Circuit Breakers
- Sewer: Public Sewer
- Water: Public
- Utilities for property: Electricity Connected, Sewer Connected, Water Connected, Propane
Community & HOA
Community
- Subdivision: Arlington Woods
HOA
- Has HOA: Yes
- Amenities included: Trail(s)
- Services included: Recycling, Snow Removal
- HOA fee: $325 quarterly
Location
- Region: Rudolph
Financial & listing details
- Price per square foot: $84/sqft
- Tax assessed value: $258,600
- Annual tax amount: $3,814
- Date on market: 6/17/2026
- Listing terms: Cash,Conventional,FHA,VA Loan
- Electric utility on property: Yes
- Road surface type: Asphalt
Price history
| Date | Event | Price |
|---|---|---|
| 8/14/2026 | Sold | $270,000-10%$84/sqft |
Source: NORIS #10009266 Report a problem | ||
| 6/22/2026 | Contingent | $300,000$93/sqft |
Source: NORIS #10009266 Report a problem | ||
| 6/17/2026 | Listed for sale | $300,000+32.8%$93/sqft |
Source: NORIS #10009266 Report a problem | ||
| 10/13/2015 | Sold | $225,900-1.7%$70/sqft |
Source: NORIS #5086642 Report a problem | ||
| 9/10/2015 | Pending sale | $229,900$71/sqft |
Source: Newlove Realty #5086642 Report a problem | ||
| 8/17/2015 | Price change | $229,900-4.2%$71/sqft |
Source: Newlove Realty #5086642 Report a problem | ||
| 4/21/2015 | Listed for sale | $239,900+128.5%$74/sqft |
Source: Newlove Realty #5086642 Report a problem | ||
| 6/15/1994 | Sold | $105,000$33/sqft |
Source: Public Record Report a problem | ||
Public tax history
| Year | Property taxes | Tax assessment |
|---|---|---|
| 2025 | $3,814 +0.1% | $90,510 |
| 2024 | $3,811 +0.4% | $90,510 |
| 2023 | $3,797 +32.7% | $90,510 +35.4% |
| 2022 | $2,862 +1.6% | $66,850 |
| 2021 | $2,816 -0.9% | $66,850 |
| 2020 | $2,843 +8.9% | $66,850 +13.3% |
| 2019 | $2,609 +0.5% | $59,010 |
| 2018 | $2,596 +1.2% | $59,010 |
| 2017 | $2,564 -4% | $59,010 -3.7% |
| 2016 | $2,672 -3.7% | $61,250 |
| 2015 | $2,775 -1.4% | $61,250 |
| 2014 | $2,815 -8.9% | $61,250 |
| 2013 | $3,091 +5.6% | $61,250 |
| 2012 | $2,926 -17.1% | $61,250 -15% |
| 2010 | $3,528 +2.1% | $72,100 |
| 2009 | $3,455 -1% | $72,100 |
| 2008 | $3,490 | $72,100 |
| 2007 | $3,490 -1.6% | $72,100 |
| 2006 | $3,549 +5.6% | $72,100 |
| 2005 | $3,359 +14.1% | $72,100 |
| 2004 | $2,945 +15.5% | -- |
| 2003 | $2,550 +11.1% | -- |
| 2002 | $2,295 +12% | -- |
| 2001 | $2,049 +3.5% | -- |
| 2000 | $1,980 +7.5% | -- |
| 1999 | $1,843 | -- |
Find assessor info on the county website
Neighborhood: 43462
Nearby homes
- $24,0000.5 acres35 Indian Creek Dr, Rudolph, OH 43462Off Market

- $293,5005 bd3 ba2k sqft31 Indian Creek Dr, Rudolph, OH 43462Off Market
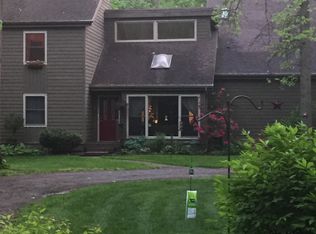
- $353,7003 bd2 ba2.4k sqft32 Indian Creek Dr, Rudolph, OH 43462Off Market

- $392,3004 bd3 ba3k sqft34 Indian Creek Dr, Rudolph, OH 43462Off Market
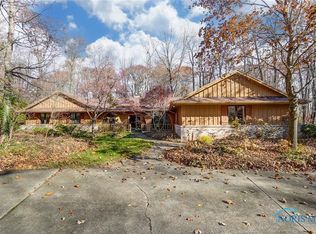
- $326,5003 bd2 ba1.9k sqft37 Indian Creek Dr, Rudolph, OH 43462Off Market
- $289,6003 bd2 ba1.5k sqft30 Indian Creek Dr, Rudolph, OH 43462Off Market
- $284,8003 bd2 ba1.8k sqft36 Indian Creek Dr, Rudolph, OH 43462Off Market
- $344,5003 bd2 ba2.4k sqft38 Indian Creek Dr, Rudolph, OH 43462Sold
Nearby schools
GreatSchools rating
- 7/10Kenwood Elementary SchoolGrades: K-5Distance: 5.4 mi
- 8/10Bowling Green Middle SchoolGrades: 6-8Distance: 7 mi
- 8/10Bowling Green High SchoolGrades: 9-12Distance: 6.9 mi
Schools provided by the listing agent
- Elementary: Kenwood
- Middle: Bowling Green
- High: Bowling Green
Source: NORIS. This data may not be complete. We recommend contacting the local school district to confirm school assignments for this home.
Get a cash offer in 3 minutes
Find out how much your home could sell for in as little as 3 minutes with a no-obligation cash offer.
Estimated market value
$272,400
Get a cash offer in 3 minutes
Find out how much your home could sell for in as little as 3 minutes with a no-obligation cash offer.
Estimated market value
$272,400
- Ohio
- Wood County
- Rudolph
- 43462
- 33 Indian Creek Dr
