Skip main navigation
Sold for $484,800
  • $484,800

    33 Ireland Drive, Poughkeepsie, NY 12603

    4beds
    2,264sqft
    Single Family Residence, Residential
    Built in 1984
    0.45 Acres Lot
    $531,800 Zestimate®
    $214/sqft
    $4,345 Estimated rent

    Home value

    $531,800

    $473,000 - $601,000

    $4,345/mo

    Zestimate® history
    Loading
    Loading...

    Owner options

    List your home for rent

    $4,345/mo

    Rent Zestimate®

    Find your next renter with Zillow Rental Manager. Plus, with online applications, you can quickly screen prospective tenants – for free.

    Learn more

    $4,345/mo

    Rent Zestimate®

    Refinance and save

    $3,345/mo

    Est. payment

    Refinancing to a lower rate could help reduce your monthly payments and save thousands over the life of the loan.

    See today's rates

    $3,345/mo

    Est. payment

    Explore your selling options

    Work with a Zillow partner agent

    Leverage their expertise and Zillow's premium Showcase listings to get your home seen by more buyers.

    Get started

    List with your own agent

    Get your home in front of millions of buyers by listing it on Zillow.

    Learn how to do it

    Sell it yourself

    Take full control of how buyers see your home on Zillow by listing For Sale by Owner (FSBO).

    List your home

    What's special

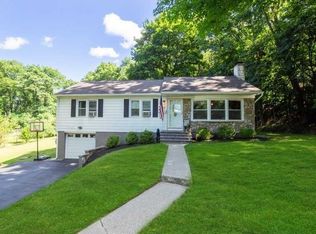
    Cozy brick fireplaceBonus roomPrivate upstairs bonus roomFenced-in yardAbove-ground poolOutdoor living spacesUpdated appliances
    Welcome to your charming home nestled in the scenic countryside feel of Arlington Heights, NY. This delightful residence features 4 bedrooms, 2.5 bathrooms, and an additional bonus room, offering a perfect combination of privacy and rustic appeal. Set on .45 acres with fenced in yard with multiple outdoor living spaces ideal for enjoying your morning coffee or tea. The house has been freshly painted, and the living room boasts a cozy brick fireplace, conveniently located right off your kitchen. Key Features: Ample Living Space: This home offers 4 generously-sized bedrooms with spacious closets and 2.5 well-appointed bathrooms, ensuring plenty of room for everyone. Versatile Bonus Room: Discover the flexibility of an extra bonus room located above the garage, complete with a private entrance. It's perfect for a home office, private gym, music room or studio—let your imagination decide! Conveniences: The attached 2-car garage provides abundant storage and parking options. The newly paved asphalt driveway accommodates at least 8 cars, making it convenient for all. Oh and we forgot to mention that there is a brand new garage door motor including the remotes. Outdoor Serenity: Host gatherings in the outdoor dining areas, while listening to the birds, all while relishing the tranquil ambiance of the surrounding countryside and walking distance to your Dutchess Rail Trail. Updated Appliances: Enjoy daily living and entertaining with ease thanks to the new Bosch dishwasher and stainless steel appliances. The dining area is conveniently located right off the kitchen for effortless access. Whether you're hosting a summer barbecue on the back porch, working from home in your private upstairs bonus room, or simply relaxing in the comfortable living spaces, this home is designed to provide cozy spots and ample storage options. Additional Highlights. Privacy: This home offers the seclusion and peace you’ve been searching for. Versatile Space: The bonus room, featuring a private entrance, significantly enhances the property's value and versatility. Outdoor Living: The fenced-in yard provides a safe and private space for all to enjoy. Don’t miss this opportunity to own home in Arlington Heights. Schedule your private tour today!

    Zillow last checked:

    Listing updated:

    Listed by:

    Tamara Ohlander 845-928-8000,

    Keller Williams Realty 845-928-8000

    Bought with:

    James Mitchell, 10401221465

    Exit Realty Connections

    Source: OneKey® MLS as distributed by MLS GRID,MLS#: H6323925MLS Logo

    Facts & features

    Interior

    Bedrooms & bathrooms
    • Bedrooms: 4
    • Bathrooms: 3
    • Full bathrooms: 2
    • 1/2 bathrooms: 1
    Bedroom 1
    • Description: Master w/walk-in closet
    • Level: Second
    Bedroom 2
    • Description: walk-in closet
    • Level: Second
    Bedroom 3
    • Description: double door closet
    • Level: Second
    Bedroom 4
    • Description: double door closet
    • Level: Second
    Bathroom 2
    • Description: double door closet
    • Level: Second
    Bathroom 3
    • Description: Half-bath, to the left of entry way when entering the home
    • Level: First
    Bonus room
    • Description: Above garage and has outside access to porch with stairs
    • Level: Second
    Dining room
    • Description: Off kitchen, adjacent to living room
    • Level: First
    Laundry
    • Level: Basement
    Living room
    • Description: To the right when entering into home
    • Level: First
    Heating
    • Baseboard, Hot Water
    Cooling
    • Wall/Window Unit(s)
    Appliances
    • Included: Dishwasher, Refrigerator, Gas Water Heater
    • Laundry: Washer/Dryer Hookup, In Basement
    Features
    • Formal Dining, High Speed Internet, His and Hers Closets, Natural Woodwork, Original Details, Storage, Tile Counters, Walk Through Kitchen
    • Flooring: Ceramic Tile, Combination, Hardwood
    • Basement: Full,Unfinished
    • Attic: Pull Stairs
    • Number of fireplaces: 1
    • Fireplace features: Living Room
    Interior area
    • Total structure area: 3,128
    • Total interior livable area: 2,264 sqft

    Property

    Parking
    • Total spaces: 6
    • Parking features: Attached, Driveway, Garage, Storage
    • Garage spaces: 2
    • Has uncovered spaces: Yes
    Accessibility
    • Accessibility features: Visitor Bathroom
    Features
    • Levels: Two
    • Stories: 2
    • Patio & porch: Deck, Patio, Porch
    • Exterior features: Fire Pit, Garden, Mailbox, Rain Gutters
    • Fencing: Back Yard,Fenced,Perimeter
    • Has view: Yes
    • View description: Trees/Woods
    Lot
    • Size: 0.45 Acres
    • Features: Back Yard, Cleared, Front Yard, Garden, Landscaped, Level, Near Public Transit, Near Shops, Private
    Details
    • Parcel number: 1346896261025778500000
    • Special conditions: None

    Construction

    Type & style
    • Home type: SingleFamily
    • Architectural style: Colonial
    • Property subtype: Single Family Residence, Residential
    Materials
    • Vinyl Siding
    Condition
    • Year built: 1984

    Utilities & green energy

    • Sewer: Public Sewer
    • Water: Public
    • Utilities for property: Cable Available, Electricity Connected, Natural Gas Available, Natural Gas Connected, Phone Available, Phone Connected, Trash Collection Public, Water Available, Water Connected

    Community & neighborhood

    Security
    • Security features: Smoke Detector(s)
    Location
    • Region: Poughkeepsie
    • Subdivision: Arlington Heights

    Other

    Other facts
    • Listing agreement: Exclusive Right To Sell

    Price history

    DateEventPrice
    6/3/2025Sold$484,800+3.4%$214/sqft
    Source: OneKey® MLS as distributed by MLS GRID #H6323925 Report a problem
    4/10/2025Pending sale$469,000$207/sqft
    Source: OneKey® MLS as distributed by MLS GRID #H6323925 Report a problem
    3/4/2025Listed for sale$469,000+44.3%$207/sqft
    Source: OneKey® MLS as distributed by MLS GRID #H6323925 Report a problem
    2/7/2008Sold$325,000-5.8%$144/sqft
    Source: Public Record Report a problem
    2/1/2008Listed for sale$345,000$152/sqft
    Source: NCI #258842 Report a problem

    Public tax history

    YearProperty taxesTax assessment
    2025-- $433,000
    2024-- $433,000
    2023-- $433,000 +11%
    2022-- $390,000 +18%
    2021-- $330,500 +7.1%
    2020-- $308,500
    2019-- $308,500 +10%
    2018-- $280,500 +8.3%
    2017$10,384 $259,000
    2016-- $259,000
    2015-- $259,000 -3%
    2014-- $267,000 -8.7%
    2012-- $292,500 -0.7%
    2011-- $294,500 -8%
    2010-- $320,000 -1.2%
    2009-- $324,000 +1.6%
    2008-- $319,000 -7.9%
    2007-- $346,500 +118.6%
    2006-- $158,500
    2005-- $158,500
    2004-- $158,500
    2003-- $158,500
    2002-- $158,500 +13.2%
    2001-- $140,000
    2000-- $140,000

    Find assessor info on the county website

    Neighborhood: 12603

    Nearby schools

    GreatSchools rating
    Schools provided by the listing agent
    • Elementary: Arthur S May School
    • Middle: Lagrange Middle School
    • High: Arlington High School

    Source: OneKey® MLS as distributed by MLS GRID. This data may not be complete. We recommend contacting the local school district to confirm school assignments for this home.

    Get a cash offer in 3 minutes
    Find out how much your home could sell for in as little as 3 minutes with a no-obligation cash offer.
    Estimated market value
    $531,800
    Get a cash offer in 3 minutes
    Find out how much your home could sell for in as little as 3 minutes with a no-obligation cash offer.
    Estimated market value
    $531,800