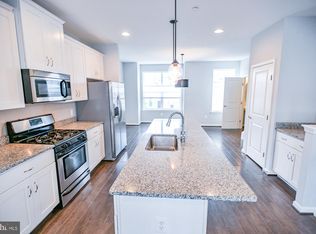
Welcome to your dream home in the coveted Deerborne community of Rosedale! This remarkable 4-bedroom, 3.5-bathroom end-of-group townhome is a former model, boasting exquisite features and modern amenities throughout. As you step inside, you're greeted by a spacious foyer adorned with hardwood floors. The entry-level beckons with a convenient double-door entry to the main level bedroom, perfect for guests or as an in-law suite, accompanied by a well-appointed full bathroom. Adjacent is a cozy family room, complete with granite-topped cabinetry, a wet bar, mini-fridge, and microwave—an entertainer's delight or ideal as an in-law suite with its private slider entrance. Ascending to the next level, you'll find open-concept living at its finest. The sunlit living room features a charming gas fireplace, while the gourmet eat-in kitchen is a chef's haven, boasting a generous island, crisp white cabinetry, stainless steel appliances, and elegant pendant lighting highlighted by a decorative backsplash. A powder room adds convenience to this inviting main living space. The journey continues to the uppermost level, where the luxurious primary bedroom suite awaits. Vaulted ceilings add grandeur to the room, complementing the walk-in closet and en-suite bath featuring a double sink vanity and a shower stall with bench seating—an oasis of relaxation. Two additional bedrooms, each with its own allure, share a full bath, along with a laundry area for added convenience. Step outside to enjoy outdoor living at its finest. Entertain guests on the composite deck or unwind in the fenced rear lawn with a patio, ideal for enjoying quiet moments or playtime with your furry companions. Recent upgrades from 2022, including a new refrigerator, microwave, and WIFI-enabled range, enhance the home's appeal and functionality. With major commuter routes like I-695 and I-95 just moments away, this residence offers both convenience and luxury. Don't miss the opportunity to make this exceptional townhome your own—schedule your private tour today and experience the epitome of modern living in Rosedale!
Sold for $410,000
$410,000
33 Ironwood Ct, Baltimore, MD 21237
4beds
2,395sqft
Townhouse
Built in 2017
2,813 Square Feet Lot
$416,300 Zestimate®
$171/sqft
$3,351 Estimated rent
Home value
$416,300
$395,000 - $437,000
$3,351/mo
Zestimate® history
Owner options
List your home for rent
$3,351/mo
Rent Zestimate®
Find your next renter with Zillow Rental Manager. Plus, with online applications, you can quickly screen prospective tenants – for free.
$3,351/mo
Rent Zestimate®
Refinance and save
$2,608/mo
Est. payment
Refinancing to a lower rate could help reduce your monthly payments and save thousands over the life of the loan.
$2,608/mo
Est. payment
Explore your selling options
Work with a Zillow partner agent
Leverage their expertise and Zillow's premium Showcase listings to get your home seen by more buyers.
Get startedList with your own agent
Get your home in front of millions of buyers by listing it on Zillow.
Learn how to do itSell it yourself
Take full control of how buyers see your home on Zillow by listing For Sale by Owner (FSBO).
List your homeWhat's special
Zillow last checked:
Listing updated:
Listed by:
Denise Grove 443-250-0672,
Northrop Realty
Bought with:
Ashlee Mejia, 673348
Samson Properties
Source: Bright MLS,MLS#: MDBC2095054
Facts & features
Interior
Bedrooms & bathrooms
- Bedrooms: 4
- Bathrooms: 4
- Full bathrooms: 3
- 1/2 bathrooms: 1
- Main level bathrooms: 1
Rooms
- Room types: Living Room, Dining Room, Primary Bedroom, Bedroom 2, Bedroom 3, Bedroom 4, Kitchen, Bathroom 2, Bathroom 3, Primary Bathroom
Basement
- Area: 755
Heating
- Forced Air, Natural Gas
Cooling
- Central Air, Ceiling Fan(s), Electric
Appliances
- Included: Microwave, Dishwasher, Disposal, Dryer, ENERGY STAR Qualified Washer, ENERGY STAR Qualified Refrigerator, Exhaust Fan, Ice Maker, Oven/Range - Gas, Refrigerator, Stainless Steel Appliance(s), Cooktop, Water Heater, Electric Water Heater
- Laundry: Upper Level, Washer In Unit, Dryer In Unit
Features
- Ceiling Fan(s), Entry Level Bedroom, Family Room Off Kitchen, Open Floorplan, Eat-in Kitchen, Kitchen Island, Primary Bath(s), Recessed Lighting, Bathroom - Tub Shower, Upgraded Countertops, Walk-In Closet(s), Bathroom - Stall Shower, Bar, 9'+ Ceilings, Dry Wall, High Ceilings
- Flooring: Carpet, Ceramic Tile, Vinyl, Engineered Wood, Wood
- Doors: Insulated, Six Panel
- Windows: Insulated Windows, Transom, Vinyl Clad, Window Treatments
- Has basement: No
- Number of fireplaces: 1
- Fireplace features: Gas/Propane
Interior area
- Total structure area: 2,395
- Total interior livable area: 2,395 sqft
- Finished area above ground: 1,640
- Finished area below ground: 755
Property
Parking
- Parking features: On Street, Parking Lot
- Has uncovered spaces: Yes
Accessibility
- Accessibility features: None
Features
- Levels: Three
- Stories: 3
- Patio & porch: Patio, Deck
- Exterior features: Lighting, Sidewalks, Street Lights
- Pool features: None
- Fencing: Privacy,Vinyl
- Has view: Yes
- View description: Garden, Trees/Woods
Lot
- Size: 2,813 Square Feet
- Features: Corner Lot, Front Yard, Landscaped, Rear Yard, SideYard(s), Corner Lot/Unit
Details
- Additional structures: Above Grade, Below Grade
- Parcel number: 04142400012556
- Zoning: R
- Special conditions: Standard
Construction
Type & style
- Home type: Townhouse
- Architectural style: Traditional
- Property subtype: Townhouse
Materials
- Brick Front, Vinyl Siding
- Foundation: Slab
- Roof: Composition,Shingle
Condition
- Excellent
- New construction: No
- Year built: 2017
Details
- Builder name: SAGE
Utilities & green energy
- Sewer: Public Sewer
- Water: Public
Community & HOA
Community
- Security: Carbon Monoxide Detector(s), Fire Alarm, Main Entrance Lock, Fire Sprinkler System
- Subdivision: Franklin Point At Deerborne
HOA
- Has HOA: Yes
- Amenities included: Common Grounds
- Services included: Maintenance Grounds, Road Maintenance, Snow Removal, Trash
- HOA fee: $60 monthly
Location
- Region: Baltimore
Financial & listing details
- Price per square foot: $171/sqft
- Tax assessed value: $350,000
- Annual tax amount: $3,963
- Date on market: 5/16/2024
- Listing agreement: Exclusive Right To Sell
- Ownership: Fee Simple
Price history
| Date | Event | Price |
|---|---|---|
| 6/26/2024 | Pending sale | $395,000-3.7%$165/sqft |
Source:  Bright MLS #MDBC2095054 Report a problem Bright MLS #MDBC2095054 Report a problem | ||
| 6/25/2024 | Sold | $410,000+3.8%$171/sqft |
Source: Bright MLS #MDBC2095054 Report a problem | ||
| 5/21/2024 | Contingent | $395,000$165/sqft |
Source: Bright MLS #MDBC2095054 Report a problem | ||
| 5/16/2024 | Listed for sale | $395,000+9.7%$165/sqft |
Source: Bright MLS #MDBC2095054 Report a problem | ||
| 9/16/2021 | Sold | $360,000+5.9%$150/sqft |
Source: Bright MLS #MDBC2003684 Report a problem | ||
| 4/2/2020 | Sold | $339,990$142/sqft |
Source: Public Record Report a problem | ||
| 1/15/2020 | Price change | $339,990-2.9%$142/sqft |
Source: Builder Solutions Realty #MDBC472368 Report a problem | ||
| 9/16/2019 | Listed for sale | $349,990+10.1%$146/sqft |
Source: Builder Solutions Realty #MDBC472368 Report a problem | ||
| 10/2/2018 | Sold | $317,963$133/sqft |
Source: Public Record Report a problem | ||
| 7/15/2017 | Listing removed | $1,800$1/sqft |
Source: Towson Real Estate Services, Inc Report a problem | ||
| 7/7/2017 | Listed for rent | $1,800+2.9%$1/sqft |
Source: Towson Real Estate Services, Inc Report a problem | ||
| 6/28/2015 | Listing removed | $1,750$1/sqft |
Source: Coldwell Banker Residential Brokerage - Towson #BC8666307 Report a problem | ||
| 6/15/2015 | Listed for rent | $1,750$1/sqft |
Source: Coldwell Banker Residential Brokerage - Towson #BC8666307 Report a problem | ||
| 5/3/2015 | Listing removed | $1,750$1/sqft |
Source: Coldwell Banker Residential Brokerage - Towson #BC8604686 Report a problem | ||
| 4/17/2015 | Listed for rent | $1,750$1/sqft |
Source: Coldwell Banker Residential Brokerage - Towson #BC8604686 Report a problem | ||
Public tax history
| Year | Property taxes | Tax assessment |
|---|---|---|
| 2025 | $5,507 +29.8% | $373,000 +6.6% |
| 2024 | $4,242 +7% | $350,000 +7% |
| 2023 | $3,963 +8.5% | $327,000 |
| 2022 | $3,654 +9.2% | $327,000 +18.5% |
| 2021 | $3,345 +10.2% | $276,000 +10.2% |
| 2020 | $3,036 +3.2% | $250,500 |
| 2019 | $2,942 +3.3% | $250,500 +6.6% |
| 2018 | $2,849 +295% | $235,033 +295% |
| 2017 | $721 -27.4% | $59,500 |
| 2016 | $993 | $59,500 |
| 2015 | $993 | $59,500 |
| 2014 | $993 | $59,500 |
| 2013 | -- | $59,500 |
| 2012 | -- | $59,500 |
| 2011 | -- | $59,500 |
| 2010 | -- | $59,500 |
| 2009 | -- | $59,500 |
| 2008 | -- | $59,500 +16.7% |
| 2007 | -- | $51,000 +20% |
| 2006 | -- | $42,500 |
Find assessor info on the county website
Neighborhood: 21237
Nearby homes
- $370,0004 bd4 ba2.2k sqft31 Ironwood Ct, Baltimore, MD 21237Sold
- $376,100-- bd3 ba1.6k sqft29 Ironwood Ct, Rosedale, MD 21237Off Market
- $377,600-- bd2 ba1.6k sqft27 Ironwood Ct, Baltimore, MD 21237Off Market
- $395,2004 bd4 ba2.1k sqft25 Ironwood Ct, Baltimore, MD 21237Off Market
- $382,900-- bd2 ba1.6k sqft111 Ironwood Ct, Rosedale, MD 21237Off Market
- $397,4004 bd4 ba2.4k sqft113 Ironwood Ct, Rosedale, MD 21237Off Market
- $384,100-- bd2 ba1.6k sqft23 Ironwood Ct, Baltimore, MD 21237Off Market
- $387,7004 bd4 ba2.4k sqft115 Ironwood Ct, Rosedale, MD 21237Off Market
Nearby schools
GreatSchools rating
- 7/10Rossville ElementaryGrades: PK-5Distance: 0.8 mi
- NANottingham Middle SchoolGrades: 6-8Distance: 1.1 mi
- 2/10Overlea High & Academy Of FinanceGrades: 9-12Distance: 1.3 mi
Schools provided by the listing agent
- Elementary: Shady Spring
- Middle: Golden Ring
- High: Overlea High & Academy Of Finance
- District: Baltimore County Public Schools
Source: Bright MLS. This data may not be complete. We recommend contacting the local school district to confirm school assignments for this home.
Get a cash offer in 3 minutes
Find out how much your home could sell for in as little as 3 minutes with a no-obligation cash offer.
Estimated market value
$416,300
Get a cash offer in 3 minutes
Find out how much your home could sell for in as little as 3 minutes with a no-obligation cash offer.
Estimated market value
$416,300
- Maryland
- Baltimore County
- Rossville
- 21237
- 33 Ironwood Ct
Nearby cities
Nearby zip codes
Other Rossville Topics
