Open house has been cancelled. The Greentrees Community welcomes you to your future home in the much sought-after Spring-Ford School District. Lovely hardscaping and app-controlled landscape lighting greet you upon arrival. Enjoy relaxing on the covered porch, whose entrance opens onto a two-story foyer, accented by beautiful Teak Solid Hardwood floors throughout the first level. Adjacent to the foyer are French doors that lead to a living/office space bathed in LED recessed lighting. A spacious dining room for gatherings connects to a renovated kitchen complete with stainless steel appliances, stunning honed granite counters, under-cabinet lighting, and a John Boos 4-inch end grain butcher block island. The open kitchen flows effortlessly to the family room with recessed lighting, accented by a gas fireplace that offers heat and ambiance. Off the kitchen is an extended laundry/mud room with added storage. A renovated powder room with granite counters and a beautiful vessel-bowl sink complete this level. Ascend to the upper level with newly installed carpeting on the stairs and in all 3 bedrooms (2021). The primary suite boasts a cathedral ceiling with a ceiling fan and a spacious walk-in closet with custom shelving. The primary bath, renovated in 2015, showcases a large walk-in seamless glass shower with tile surround, a large lava stone soaking tub, double sink with newer cabinets, and tile flooring. Rounding out this level are 2 additional spacious bedrooms with upgraded custom closet shelving and LED recessed lighting. There is a hall bath, renovated in 2016, with updated shower, frameless glass door, tub tile surround, Corian counters, and tile flooring. The finished lower level provides extra living space for entertaining, exercising, or home office. Custom shelving and two storage areas make perfect additions to this 820 sq. ft area. A fully fenced-in yard welcomes you to your backyard oasis with an oversized Trex deck and a separate patio area overlooking your STUNNING in-ground pool with waterfall, new pool heater (2023) and pump (2022). Roof and gutters were replaced in 2014, and hard-wired smoke and carbon monoxide detectors were installed in 2021. Pella Doors and Renewal by Anderson windows throughout are just the start of the upgrades to this home. The numerous additional updates, too many to list, are available to view online. This beautiful home is perfectly located in a sidewalk community close to shopping and restaurants, and walkable to Oaks Elementary, Upper Providence Little League Fields, walking trails. Don’t delay, come see this move-in ready home! Offer deadline Sunday 10/1 12 noon Settlement preferred on or after 11/17.
Sold for $687,000
Street View
$687,000
33 Ironwood Dr, Collegeville, PA 19426
3beds
2,824sqft
Single Family Residence
Built in 1993
10,500 Square Feet Lot
$739,100 Zestimate®
$243/sqft
$4,418 Estimated rent
Home value
$739,100
$702,000 - $776,000
$4,418/mo
Zestimate® history
Owner options
List your home for rent
$4,418/mo
Rent Zestimate®
Find your next renter with Zillow Rental Manager. Plus, with online applications, you can quickly screen prospective tenants – for free.
$4,418/mo
Rent Zestimate®
Refinance and save
$4,913/mo
Est. payment
Refinancing to a lower rate could help reduce your monthly payments and save thousands over the life of the loan.
$4,913/mo
Est. payment
Explore your selling options
Work with a Zillow partner agent
Leverage their expertise and Zillow's premium Showcase listings to get your home seen by more buyers.
Get startedList with your own agent
Get your home in front of millions of buyers by listing it on Zillow.
Learn how to do itSell it yourself
Take full control of how buyers see your home on Zillow by listing For Sale by Owner (FSBO).
List your homeWhat's special
Zillow last checked:
Listing updated:
Listed by:
Linda Teliha 610-745-4701,
Long & Foster Real Estate, Inc.
Bought with:
Adam Wachter, RS334914
Compass RE
Source: Bright MLS,MLS#: PAMC2084080
Facts & features
Interior
Bedrooms & bathrooms
- Bedrooms: 3
- Bathrooms: 3
- Full bathrooms: 2
- 1/2 bathrooms: 1
- Main level bathrooms: 1
Rooms
- Room types: Living Room, Dining Room, Primary Bedroom, Bedroom 2, Bedroom 3, Kitchen, Family Room, Basement, Laundry
Basement
- Area: 820
Heating
- Forced Air, Natural Gas
Cooling
- Central Air, Electric
Appliances
- Included: Microwave, Cooktop, Dishwasher, Disposal, Exhaust Fan, Humidifier, Ice Maker, Self Cleaning Oven, Refrigerator, Stainless Steel Appliance(s), Gas Water Heater
- Laundry: Main Level, Laundry Room
Features
- Attic/House Fan, Breakfast Area, Built-in Features, Ceiling Fan(s), Dining Area, Family Room Off Kitchen, Formal/Separate Dining Room, Kitchen Island, Pantry, Primary Bath(s), Recessed Lighting, Soaking Tub, Bathroom - Tub Shower, Bathroom - Stall Shower, Upgraded Countertops, Walk-In Closet(s)
- Flooring: Hardwood, Carpet, Ceramic Tile, Wood
- Doors: Sliding Glass, French Doors
- Windows: Replacement, Window Treatments
- Basement: Finished
- Number of fireplaces: 1
- Fireplace features: Gas/Propane
Interior area
- Total structure area: 2,824
- Total interior livable area: 2,824 sqft
- Finished area above ground: 2,004
- Finished area below ground: 820
Property
Parking
- Total spaces: 4
- Parking features: Garage Door Opener, Storage, Inside Entrance, Attached, Driveway
- Attached garage spaces: 2
- Uncovered spaces: 2
Accessibility
- Accessibility features: None
Features
- Levels: Two and One Half
- Stories: 2.5
- Patio & porch: Patio, Deck, Porch
- Exterior features: Lighting, Play Area, Sidewalks
- Has private pool: Yes
- Pool features: Fenced, Heated, In Ground, Private
Lot
- Size: 10,500 Square Feet
- Dimensions: 81.00 x 130.00
Details
- Additional structures: Above Grade, Below Grade
- Parcel number: 610002667512
- Zoning: 1 FAM
- Special conditions: Standard
Construction
Type & style
- Home type: SingleFamily
- Architectural style: Colonial
- Property subtype: Single Family Residence
Materials
- Vinyl Siding
- Foundation: Concrete Perimeter
Condition
- Excellent
- New construction: No
- Year built: 1993
Utilities & green energy
- Sewer: Public Sewer
- Water: Public
Community & HOA
Community
- Subdivision: Greentrees
HOA
- Has HOA: Yes
- Services included: Common Area Maintenance
- HOA fee: $500 annually
Location
- Region: Collegeville
- Municipality: UPPER PROVIDENCE TWP
Financial & listing details
- Price per square foot: $243/sqft
- Tax assessed value: $192,730
- Annual tax amount: $7,324
- Date on market: 9/28/2023
- Listing agreement: Exclusive Right To Sell
- Listing terms: Cash,Conventional
- Inclusions: Washer, Dryer, Kitchen Refrigerator, Beverage Refrigerator In Basement-all "as Is". Kitchen Island, Window Treatments, Basketball Net.
- Exclusions: Pool Cleaner
- Ownership: Fee Simple
Price history
| Date | Event | Price |
|---|---|---|
| 11/17/2023 | Sold | $687,000+18.4%$243/sqft |
Source:  Bright MLS #PAMC2084080 Report a problem Bright MLS #PAMC2084080 Report a problem | ||
| 10/1/2023 | Pending sale | $580,000$205/sqft |
Source: Bright MLS #PAMC2084080 Report a problem | ||
| 9/28/2023 | Listed for sale | $580,000$205/sqft |
Source: Bright MLS #PAMC2084080 Report a problem | ||
Public tax history
| Year | Property taxes | Tax assessment |
|---|---|---|
| 2025 | $7,746 +5.7% | $192,730 |
| 2024 | $7,325 | $192,730 |
| 2023 | $7,325 +6.9% | $192,730 |
| 2022 | $6,852 +6.4% | $192,730 |
| 2021 | $6,438 +2.7% | $192,730 |
| 2020 | $6,269 +1.9% | $192,730 |
| 2019 | $6,150 +2% | $192,730 |
| 2018 | $6,031 +1.3% | $192,730 |
| 2017 | $5,956 +4.7% | $192,730 |
| 2016 | $5,690 +2.2% | $192,730 |
| 2015 | $5,569 +1.7% | $192,730 |
| 2014 | $5,474 +7.3% | $192,730 +5.5% |
| 2013 | $5,102 +1.7% | $182,730 |
| 2012 | $5,015 +4.7% | $182,730 |
| 2011 | $4,792 +1.8% | $182,730 |
| 2010 | $4,708 +3.5% | $182,730 |
| 2009 | $4,547 +3.8% | $182,730 |
| 2008 | $4,379 +3.1% | -- |
| 2007 | $4,247 +3% | -- |
| 2006 | $4,125 +3.4% | -- |
| 2005 | $3,988 +4.1% | -- |
| 2004 | $3,830 +5.1% | -- |
| 2003 | $3,644 +5.1% | -- |
| 2002 | $3,467 +5.7% | -- |
| 2000 | $3,280 +6.9% | -- |
| 1999 | $3,068 | -- |
Find assessor info on the county website
Neighborhood: 19426
Nearby homes
- $601,2004 bd2 ba2k sqft35 Ironwood Dr, Collegeville, PA 19426Off Market
- $725,0004 bd3 ba3.2k sqft31 Ironwood Dr, Collegeville, PA 19426Sold
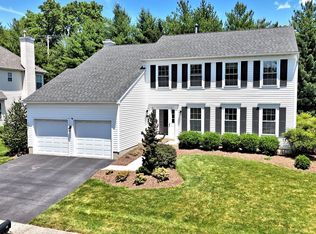
- $599,9903 bd3 ba2.2k sqft87 Ironwood Dr, Royersford, PA 19468Sold

- $731,4004 bd4 ba3.7k sqft34 Ironwood Dr, Collegeville, PA 19426Off Market

- $638,6003 bd2 ba2.4k sqft32 Ironwood Dr, Collegeville, PA 19426Off Market
- $619,3004 bd2 ba2.1k sqft29 Ironwood Dr, Collegeville, PA 19426Off Market
- $695,2004 bd3 ba2.8k sqft30 Ironwood Dr, Collegeville, PA 19426Off Market
- $10,000-- bd-- ba-- sqft394 Upper Indian Head Rd, Collegeville, PA 19426Off Market
Nearby schools
GreatSchools rating
- 9/10Oaks El SchoolGrades: K-4Distance: 0.2 mi
- 9/10Spring-Ford Middle School 7th Grade CenterGrades: 7Distance: 4.2 mi
- 9/10Spring-Ford Senior High School 10-12 Grade CenterGrades: 9-12Distance: 4.8 mi
Schools provided by the listing agent
- Elementary: Oaks
- District: Spring-ford Area
Source: Bright MLS. This data may not be complete. We recommend contacting the local school district to confirm school assignments for this home.
Get a cash offer in 3 minutes
Find out how much your home could sell for in as little as 3 minutes with a no-obligation cash offer.
Estimated market value
$739,100
Get a cash offer in 3 minutes
Find out how much your home could sell for in as little as 3 minutes with a no-obligation cash offer.
Estimated market value
$739,100
- Pennsylvania
- Montgomery County
- Collegeville
- 19426
- 33 Ironwood Dr
