Welcome to this beautiful four bedroom home located in a quiet, desirable neighborhood. The open concept floor plan offers a spacious and inviting atmosphere, featuring brand new Taj Mahal quartz countertops that add warmth and elegance to the heart of the home. With a split bedroom layout for added privacy and a versatile fourth bedroom upstairs, this home provides the perfect combination of comfort, style, and functionality. Call Victoria at 731.432.9497 and schedule a private tour!
For sale
$360,000
33 Ivybrook Dr, Jackson, TN 38305
4beds
2,216sqft
Single Family Residence
Built in 2004
-- sqft lot
$351,500 Zestimate®
$162/sqft
$-- HOA
What's special
Spacious and inviting atmosphereOpen concept floor planVersatile fourth bedroom upstairsFour bedroom home
- 3 days
- 356
- 16
Zillow last checked:
Listing updated:
Listed by:
Victoria Saveh,
BHGRE Conner Jackson 731-265-6789
Source: CWTAR,MLS#: 2604137
Facts & features
Interior
Bedrooms & bathrooms
- Bedrooms: 4
- Bathrooms: 2
- Full bathrooms: 2
- Main level bathrooms: 2
- Main level bedrooms: 3
Primary bedroom
- Level: Main
- Area: 240
- Dimensions: 15.0 x 16.0
Bedroom
- Level: Upper
- Area: 252
- Dimensions: 14.0 x 18.0
Bedroom
- Level: Main
- Area: 182
- Dimensions: 13.0 x 14.0
Bedroom
- Level: Main
- Area: 196
- Dimensions: 14.0 x 14.0
Kitchen
- Level: Main
- Area: 234
- Dimensions: 18.0 x 13.0
Living room
- Level: Main
- Area: 360
- Dimensions: 20.0 x 18.0
Appliances
- Included: Built-In Electric Oven, Dishwasher, Electric Range, Electric Water Heater, Microwave, Refrigerator
- Laundry: Electric Dryer Hookup, Laundry Room, Washer Hookup
Features
- Ceiling Fan(s), Eat-in Kitchen, Entrance Foyer, Open Floorplan, Pantry, Master Downstairs, Tub Shower Combo, Walk-In Closet(s)
- Flooring: Carpet, Tile, Wood
- Has fireplace: Yes
- Fireplace features: Gas Log, Great Room
Interior area
- Total interior livable area: 2,216 sqft
Property
Parking
- Total spaces: 6
- Parking features: Garage Door Opener, Open, Other
- Attached garage spaces: 2
- Uncovered spaces: 4
- Details: Driveway
Features
- Levels: One and One Half
- Patio & porch: Patio, Porch
- Exterior features: Rain Gutters
- Fencing: Privacy
Lot
- Dimensions: 78.47 x 128.61 x 75 x 113.09
Details
- Parcel number: 033G F 004.00
- Special conditions: Standard
Construction
Type & style
- Home type: SingleFamily
- Property subtype: Single Family Residence
Materials
- Brick
- Roof: Composition,Shingle
Condition
- false
- New construction: No
- Year built: 2004
Utilities & green energy
- Sewer: Public Sewer
- Water: Public
- Utilities for property: Electricity Connected, Sewer Connected, Water Connected
Community & HOA
Community
- Security: Smoke Detector(s)
- Subdivision: Ivybrook
Location
- Region: Jackson
Financial & listing details
- Price per square foot: $162/sqft
- Tax assessed value: $246,800
- Annual tax amount: $2,150
- Date on market: 8/31/2026
- Road surface type: Asphalt
Estimated market value
$351,500
$334,000 - $369,000
$2,059/mo
Price history
| Date | Event | Price |
|---|---|---|
| 8/31/2026 | Listed for sale | $360,000+95.7%$162/sqft |
Source:  CWTAR #2604137 Report a problem CWTAR #2604137 Report a problem | ||
| 4/30/2007 | Sold | $184,000+11.5%$83/sqft |
Source: Public Record Report a problem | ||
| 11/9/2004 | Sold | $165,000+560%$74/sqft |
Source: Public Record Report a problem | ||
| 12/4/2002 | Sold | $25,000$11/sqft |
Source: Public Record Report a problem | ||
Public tax history
| Year | Property taxes | Tax assessment |
|---|---|---|
| 2025 | $2,150 | $61,700 |
| 2024 | $2,150 | $61,700 |
| 2023 | $2,150 | $61,700 |
| 2022 | $2,150 +9.4% | $61,700 +35.3% |
| 2021 | $1,966 | $45,600 |
| 2020 | $1,966 +83.5% | $45,600 |
| 2019 | $1,072 -45.5% | $45,600 |
| 2018 | $1,966 +2.5% | $45,600 +4.8% |
| 2017 | $1,919 | $43,500 |
| 2016 | $1,919 +7.3% | $43,500 |
| 2015 | $1,789 -0.2% | $43,500 -0.2% |
| 2014 | $1,793 | $43,600 |
| 2013 | -- | $43,600 -4.1% |
| 2012 | $1,873 | $45,469 |
| 2011 | $1,873 | $45,469 |
| 2010 | -- | $45,469 |
| 2009 | -- | $45,469 +5.4% |
| 2008 | $1,902 | $43,127 |
| 2007 | $1,902 | $43,127 |
| 2006 | $1,902 | $43,127 |
| 2005 | $1,902 -5.8% | $43,127 |
| 2004 | $2,018 +945.5% | $43,127 +945.5% |
| 2002 | $193 | $4,125 +66.7% |
| 2001 | -- | $2,475 -75% |
| 2000 | -- | $9,900 |
Find assessor info on the county website
Monthly payment
Est. payment
Payment breakdown
Explore the cost of this home by adjusting the details. Changes won't be saved.Climate risks
Neighborhood: 38305
Nearby schools
Schools provided by the listing agent
- District: Jackson Madison Consolidated District
Source: CWTAR. This data may not be complete. We recommend contacting the local school district to confirm school assignments for this home.
Similar homes
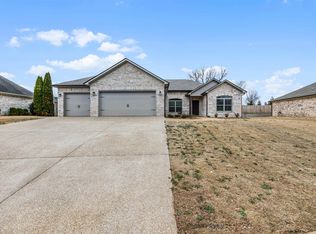
- $369,9004 bd2 ba2.3k sqft25 Lamplighter Cv, Jackson, TN 38305For Sale
 MLS ID #2603610, Katie Hale, Town and Country. CWTAR
 - from $344,9904 bd2 ba2k sqftCairn Plan, Shiloh Springs, Jackson, TN 38305New Construction
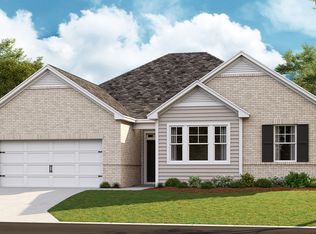 DR Horton
 - $319,9004 bd3 ba2.4k sqft76 Richfield Cv, Jackson, TN 38305For Sale
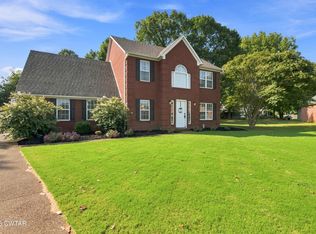 MLS ID #2604103, Tami S. Reid, Hickman Realty Group Inc.-Jack. CWTAR
 - $379,9004 bd2 ba2.1k sqft23 Gideon Cv, Jackson, TN 38305For Sale
 MLS ID #2603915, Jennifer Easterday, Town and Country. CWTAR
