This is a Coming Soon - Showings start 8/26. This spacious end-unit Rancocas in sought-after Rose Glen offers neutral tones, extra windows and abundant natural light. The open main level flows beautifully for living and entertaining with high ceilings, recessed lighting, engineered teak flooring, shiplap accents and surround sound. The kitchen features white cabinetry, granite counters and stainless appliances. Upstairs, the primary suite offers cathedral ceilings, sitting area, custom built-ins, walk-in closet and ensuite bath. Two bedrooms plus a generous room ideal as a 3rd bedroom, office or den, an open landing for added flex space and conveniently located laundry offer exceptional versatility. Attached direct-entry garage. Rose Glen offers a convenient, low-maintenance lifestyle with a one-mile walking path, two playgrounds and a community gazebo. Nearby Liberty Park II adds even more recreation with walking trails, sports fields and courts, playgrounds and a dog park. Ideally situated with easy access to the Garden State Parkway, Routes 18 and 195, NJ Transit rail and bus transportation, shopping and everyday conveniences. Enjoy being just a short drive to Jersey Shore beaches and ideally positioned between Red Bank and Asbury Park, offering an exceptional selection of restaurants, shopping, arts, entertainment and performing arts venues. A wonderful location for enjoying all that Monmouth County and the Jersey Shore have to offer. This is an Asbury Park Zip Code. 07712.
For sale
$535,000
33 Jake Drive, Tinton Falls, NJ 07712
2beds
1,856sqft
Condominium
Built in 2014
-- sqft lot
$541,000 Zestimate®
$288/sqft
$256/mo HOA
What's special
- 8 days
- 1,259
- 78
Likely to sell faster than
Zillow last checked:
Listing updated:
Listed by:
Jayne Camlin 732-673-9100,
Compass New Jersey LLC
Source: MoreMLS,MLS#: 22626793
Facts & features
Interior
Bedrooms & bathrooms
- Bedrooms: 2
- Bathrooms: 3
- Full bathrooms: 2
- 1/2 bathrooms: 1
Dining room
- Description: Half Bath
Heating
- Natural Gas, Forced Air
Cooling
- Central Air
Features
- Wall Mirror, Recessed Lighting
- Flooring: Ceramic Tile
- Basement: None
Interior area
- Total structure area: 1,856
- Total interior livable area: 1,856 sqft
Property
Parking
- Total spaces: 1
- Parking features: Driveway, Off Street
- Attached garage spaces: 1
- Has uncovered spaces: Yes
Features
- Stories: 3
- Exterior features: Lighting
Lot
- Size: 435 Square Feet
- Features: Border Greenway
Details
- Parcel number: 49001201000062
- Zoning description: Residential, Condo
Construction
Type & style
- Home type: Condo
- Property subtype: Condominium
- Attached to another structure: Yes
Materials
- Brick
Condition
- New construction: No
- Year built: 2014
Utilities & green energy
- Sewer: Public Sewer
Community & HOA
Community
- Security: Security System
- Subdivision: Rose Glen
HOA
- Has HOA: Yes
- Services included: Common Area, Lawn Maintenance, Snow Removal
- HOA fee: $256 monthly
Location
- Region: Tinton Falls
Financial & listing details
- Price per square foot: $288/sqft
- Tax assessed value: $488,500
- Annual tax amount: $6,422
- Date on market: 8/28/2026
- Inclusions: Outdoor Lighting, Washer, Window Treatments, Timer Thermostat, Blinds/Shades, Ceiling Fan(s), Dishwasher, Dryer, Light Fixtures, Microwave, Self/Con Clean, Stove, Refrigerator, Screens, Garbage Disposal, Garage Door Opener, Gas Cooking
- Exclusions: Personal Property
Estimated market value
$541,000
$514,000 - $568,000
$3,492/mo
Price history
| Date | Event | Price |
|---|---|---|
| 8/28/2026 | Listed for sale | $535,000+20.9%$288/sqft |
Source:  MoreMLS #22626793 Report a problem MoreMLS #22626793 Report a problem | ||
| 6/1/2022 | Sold | $442,500+6.6%$238/sqft |
Source: MoreMLS #22211094 Report a problem | ||
| 5/4/2022 | Pending sale | $415,000$224/sqft |
Source: MoreMLS #22211094 Report a problem | ||
| 4/27/2022 | Contingent | $415,000$224/sqft |
Source: MoreMLS #22211094 Report a problem | ||
| 4/22/2022 | Listed for sale | $415,000+45%$224/sqft |
Source: MoreMLS #22211094 Report a problem | ||
| 1/5/2015 | Sold | $286,174+223.4%$154/sqft |
Source: Public Record Report a problem | ||
| 6/26/2014 | Sold | $88,500$48/sqft |
Source: Public Record Report a problem | ||
Public tax history
| Year | Property taxes | Tax assessment |
|---|---|---|
| 2025 | $6,274 +4.7% | $449,400 +4.7% |
| 2024 | $5,990 -6.8% | $429,100 +1.8% |
| 2023 | $6,431 +5.4% | $421,400 +14.1% |
| 2022 | $6,099 +2% | $369,200 +18.9% |
| 2021 | $5,980 -2.8% | $310,500 +5.3% |
| 2020 | $6,153 +4% | $294,800 -4.6% |
| 2019 | $5,918 -0.4% | $308,900 +4.3% |
| 2018 | $5,944 -0.9% | $296,200 +2.1% |
| 2017 | $5,997 +5% | $290,100 +1.4% |
| 2016 | $5,713 +1220.1% | $286,100 +1243.2% |
| 2015 | $433 +6.9% | $21,300 +6.5% |
| 2014 | $405 | $20,000 |
Find assessor info on the county website
Monthly payment
Est. payment
Payment breakdown
Explore the cost of this home by adjusting the details. Changes won't be saved.Climate risks
Neighborhood: Wileys Corners
Nearby schools
Schools provided by the listing agent
- Middle: Tinton Falls
Source: MoreMLS. This data may not be complete. We recommend contacting the local school district to confirm school assignments for this home.


Similar homes
- $575,0002 bd3 ba1.5k sqft81 Cotswold Circle, Ocean Twp, NJ 07712For Sale
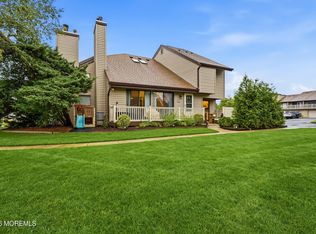
 MLS ID #22627060, Alexis Siciliano-Bell, RE/MAX Gateway. MoreMLS
 - $639,0002 bd3 ba1.9k sqft379 Daniele Drive #1505, Ocean Twp, NJ 07712For Sale
 MLS ID #22626391, Stacy Stefani, Jack Green Realty. MoreMLS
 - $715,0003 bd3 ba1.9k sqft283 Daniele Drive, Ocean Twp, NJ 07712For Sale
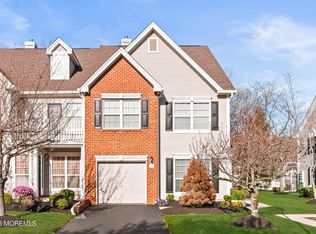 MLS ID #22626727, Nora Mraz, Cathy Ades Real Estate LLC. MoreMLS
 - $515,0002 bd2 ba1.6k sqft136 Mill Pond Way #22, Eatontown, NJ 07724For Sale
 MLS ID #22626228, Raymond Epshteyn, Keller Williams Realty Central Monmouth. MoreMLS
 - $569,0001 bd1 ba1.1k sqft508 Monroe Avenue #2R, Asbury Park, NJ 07712For SaleMLS ID #22624208, Samantha Schiabor, EXP Realty. MoreMLS
- $645,0003 bd2 ba1.6k sqft410 Deuce Drive, Wall, NJ 07719For SaleMLS ID #22627077, Jacalyn Grieco, Compass New Jersey LLC. MoreMLS
- $533,0002 bd2 ba1k sqft20 Lexington Court, Red Bank, NJ 07701For SaleMLS ID #22626811, Dana Yannetelli, Heritage House Sotheby's International Realty. MoreMLS
- $525,0002 bd2 ba1.5k sqft620 Saint Andrews Place, Manalapan, NJ 07726For SaleMLS ID #22624416, Shorouq Z Matari, Top Value Realty LLC. MoreMLS
- $520,0003 bd4 ba1.9k sqft202 Discovery Road, Brick, NJ 08723For SaleMLS ID #22626653, Brooke OMahony, RE/MAX First Class. MoreMLS
- $475,0002 bd2 ba1.4k sqft1301 Buckingham Circle, Middletown, NJ 07748For SaleMLS ID #22626745, Danielle Farney, Berkshire Hathaway HomeServices Fox & Roach - Red Bank. MoreMLS
- $719,9903 bd3 ba1.9k sqft31 Midway Road N, Eatontown, NJ 07724For SaleMLS ID #22620679, Linda Brandow, Jeff Klein Realty. MoreMLS
- $519,9003 bd3 ba1.9k sqft3402 Equestrian Way, Toms River, NJ 08755For SaleMLS ID #22626845, Ethan Hinds, EXP Realty. MoreMLS
- $560,0003 bd3 ba1.8k sqft177 Nantucket Place, Morganville, NJ 07751For SaleMLS ID #22626747, Cindy Tee, Keller Williams Elite. MoreMLS
- $714,0002 bd3 ba1.6k sqft432 Ocean Boulevard #110, Long Branch, NJ 07740For SaleMLS ID #22625688, Kathryn L Bateman, O'Brien Realty, LLC. MoreMLS
- $579,9993 bd3 ba1.5k sqft17 Lockwood Avenue, Freehold, NJ 07728For SaleMLS ID #22626844, Aleksandr Pritsker, EXP Realty. MoreMLS
- $525,0003 bd4 ba1.9k sqft120 Celebration Boulevard, Brick, NJ 08723For SaleMLS ID #22625188, Nicole Valentine, C21 Thomson & Co.. MoreMLS
- $485,0002 bd2 ba1.5k sqft683 Saint Andrews Place #683, Manalapan, NJ 07726For SaleMLS ID #22625237, Mark Caravaglio, EXP Realty. MoreMLS
- $645,0003 bd3 ba1.1k sqft22 Roberts Drive, Neptune Township, NJ 07753For SaleMLS ID #22626916, Susan Haley Bonner, Jersey Property Group Realty. MoreMLS
- $499,0003 bd3 ba1.6k sqft1514 Heck Avenue, Neptune Township, NJ 07753For SaleMLS ID #22622368, Susan B Padva, Space & Company. MoreMLS
- $527,9003 bd4 ba1.9k sqft100 Celebration Boulevard #1000, Brick, NJ 08723For SaleMLS ID #22622001, Joseph Bradley, DeFelice Realty Group, LLC. MoreMLS
