Skip main navigation
Closed
  • Listed by: Berkshire Hathaway HomeServices Stratton Home
    Bought with: TPW Real Estate
    $1,300,000

    33 Jamie Lane, Winhall, VT 05340

    4beds
    4,541sqft
    Single Family Residence
    Built in 2004
    11.96 Acres Lot
    $1,365,700 Zestimate®
    $286/sqft
    $6,819 Estimated rent

    Home value

    $1,365,700

    Estimated sales range

    Not available

    $6,819/mo

    Zestimate® history
    Loading
    Loading...

    Owner options

    List your home for rent

    $6,819/mo

    Rent Zestimate®

    Find your next renter with Zillow Rental Manager. Plus, with online applications, you can quickly screen prospective tenants – for free.

    Learn more

    $6,819/mo

    Rent Zestimate®

    Refinance and save

    $7,348/mo

    Est. payment

    Refinancing to a lower rate could help reduce your monthly payments and save thousands over the life of the loan.

    See today's rates

    $7,348/mo

    Est. payment

    Explore your selling options

    Work with a Zillow partner agent

    Leverage their expertise and Zillow's premium Showcase listings to get your home seen by more buyers.

    Get started

    List with your own agent

    Get your home in front of millions of buyers by listing it on Zillow.

    Learn how to do it

    Sell it yourself

    Take full control of how buyers see your home on Zillow by listing For Sale by Owner (FSBO).

    List your home

    What's special

    Stone fireplaceSoaring stone fireplacePool tableFloor to ceiling windowsCherry floorsFourth ensuite bedroomWalk out lower level
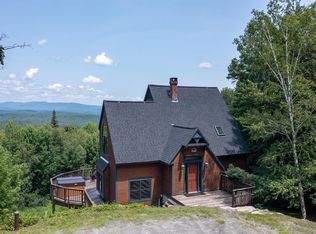
    Exceptional Log Home tucked away in the beautiful Green Mountains of Vermont. Welcome to 33 Jamie Lane a 12 acre sanctuary minutes to Stratton Mountain Resort. This extraordinary property offers true privacy surrounded by woods and nature. Features three finished levels of dramatic living space with floor to ceiling windows , soaring stone fireplace, and cherry floors. Open concept kitchen/dining off expansive great room and a large primary ensuite bedroom with private outdoor deck. A powder room off tiled foyer, and a mudroom entrance from garage to kitchen complete the main level. Upstairs you'll find a loft/library area overlooking the great room and two additional ensuite bedrooms. The walk out lower level offers an expansive light filled room with pool table and stunning stained concrete floors and a fourth ensuite bedroom with three quarter bathroom, large bonus room or office, another stone fireplace, and a laundry/storage room. Best of Southern Vermont living opportunity offered here with outdoor activities right out your door including skiing, snowboarding, cross country, golf, hiking, and more. Stratton Village amenities with restaurants and shopping and town of Manchester nearby. This is a Vermont dream home for all seasons.

    Zillow last checked:

    Listing updated:

    Listed by:

    Cynthia Mitrani,

    Berkshire Hathaway HomeServices Stratton Home 802-297-2100

    Bought with:

    Christiane Carroccio

    TPW Real Estate

    Source: PrimeMLS,MLS#: 5051248MLS Logo

    Facts & features

    Interior

    Bedrooms & bathrooms
    • Bedrooms: 4
    • Bathrooms: 5
    • Full bathrooms: 2
    • 3/4 bathrooms: 2
    • 1/2 bathrooms: 1
    Heating
    • Propane, Radiant, Wood Stove
    Cooling
    • None
    Features
    • Basement: Concrete Floor,Daylight,Finished,Insulated,Interior Stairs,Walkout,Exterior Entry,Interior Entry
    Interior area
    • Total structure area: 4,541
    • Total interior livable area: 4,541 sqft
    • Finished area above ground: 4,541
    • Finished area below ground: 0

    Property

    Parking
    • Total spaces: 2
    • Parking features: Dirt
    • Garage spaces: 2
    Features
    • Levels: 3
    • Stories: 3
    • Frontage length: Road frontage: 450
    Lot
    • Size: 11.96 Acres
    • Features: Country Setting, Ski Area, Sloped, Mountain, Near Golf Course, Near Skiing, Near School(s)
    Details
    • Parcel number: 77124511324
    • Zoning description: residential

    Construction

    Type & style
    • Home type: SingleFamily
    • Property subtype: Single Family Residence
    Materials
    • Log Home, Log Exterior
    • Foundation: Concrete
    • Roof: Architectural Shingle
    Condition
    • New construction: No
    • Year built: 2004

    Utilities & green energy

    • Electric: Circuit Breakers
    • Sewer: Septic Tank
    • Utilities for property: Propane

    Community & neighborhood

    Location
    • Region: Bondville

    Price history

    DateEventPrice
    8/25/2025Sold$1,300,000-18.8%$286/sqft
    Source: PrimeMLS #5051248 Report a problem
    7/21/2025Pending sale$1,600,000$352/sqft
    Source: BHHS broker feed #5051248 Report a problem
    7/12/2025Listed for sale$1,600,000$352/sqft
    Source: PrimeMLS #5051248 Report a problem

    Public tax history

    YearProperty taxesTax assessment
    2024-- $735,000
    2023-- $735,000
    2022-- $735,000
    2021-- $735,000
    2020-- $735,000
    2019-- $735,000
    2018-- $735,000
    2017-- $735,000
    2016-- $735,000 +9900%
    2015-- $7,350
    2014-- $7,350
    2013-- $7,350
    2012-- $7,350
    2011-- $7,350 -23.1%
    2010-- $9,563 +56.8%
    2009-- $6,100
    2008-- $6,100
    2007-- $6,100

    Find assessor info on the county website

    Neighborhood: 05340

    Nearby schools

    GreatSchools rating
    Schools provided by the listing agent
    • High: Burr and Burton Academy

    Source: PrimeMLS. This data may not be complete. We recommend contacting the local school district to confirm school assignments for this home.

    Get pre-qualified for a loan
    At Zillow Home Loans, we can pre-qualify you in as little as 5 minutes with no impact to your credit score.

    An equal housing lender. NMLS #10287.