Skip main navigation
Off market
  • Zestimate®
    $212,700

    33 Jamies Way, Jesup, GA 31545

    3beds
    1,204sqft
    Single Family Residence
    Built in 2019
    0.72 Acres Lot
    $212,700 Zestimate®
    $177/sqft
    $1,599 Estimated rent

    Home value

    $212,700

    $198,000 - $228,000

    $1,599/mo

    Zestimate® history
    Loading
    Loading...

    Owner options

    List your home for rent

    $1,599/mo

    Rent Zestimate®

    Find your next renter with Zillow Rental Manager. Plus, with online applications, you can quickly screen prospective tenants – for free.

    Learn more

    $1,599/mo

    Rent Zestimate®

    Refinance and save

    $1,406/mo

    Est. payment

    Refinancing to a lower rate could help reduce your monthly payments and save thousands over the life of the loan.

    See today's rates

    $1,406/mo

    Est. payment

    Explore your selling options

    Work with a Zillow partner agent

    Leverage their expertise and Zillow's premium Showcase listings to get your home seen by more buyers.

    Get started

    List with your own agent

    Get your home in front of millions of buyers by listing it on Zillow.

    Learn how to do it

    Sell it yourself

    Take full control of how buyers see your home on Zillow by listing For Sale by Owner (FSBO).

    List your home

    What's special

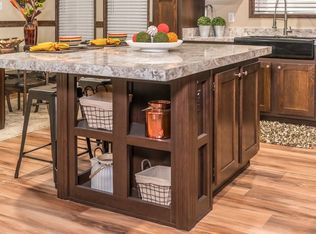
    BRAND NEW HOME - CONSTRUCTION STARTED - NEW OWNER WILL CHOOSE THE COLOR SCHEME INSIDE AND OUT - GARAGE WITH AUTOMATIC DOOR OPENER - YARD WILL HAVE SOD AND AN IRRIGATION SYSTEM - PERFECT FOR FIRST TIME BUYER OR DOWN SIZING - GREAT LOCATION - NEAR RESTAURANTS, SHOPPING TOO - WOULD YOU LIKE A NEW HOME? COME OUT TO TIMBER RIDGE ESTATES AND SEE WHAT'S GOING ON - SEVERAL HOMES ALMOST COMPLETE - Qualify for USDA financing with zero money down.Talk with your Lender....If you need names of some local lenders, just let me know!

    This property is not currently displayed as for sale or rent on Zillow. This may be different from what's on other websites or public sources.
    Zillow last checked:

    Listing updated:

    Listed by:

    Susan Owens 912-222-4674,

    Coldwell Banker Access Realty BWK

    Bought with:

    Susan Owens, 349582

    Coldwell Banker Access Realty BWK

    Source: Scout MLS,MLS#: 1605000

    Facts & features

    Interior

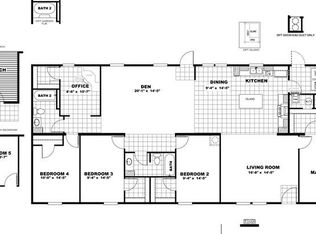
    Bedrooms & bathrooms
    • Bedrooms: 3
    • Bathrooms: 2
    • Full bathrooms: 2
    Heating
    • Electric, Heat Pump
    Cooling
    • Electric, Heat Pump
    Appliances
    • Included: Dishwasher, Microwave, Plumbed For Ice Maker, Range
    • Laundry: Laundry Room, Washer Hookup
    Features
    • Ceiling Fan(s), Double Vanity, Walk-In Closet(s), Painted Woodwork, Tub/Shower Combo, Primary on First Floor, Primary Suite, Split Plan
    • Flooring: Carpet, Vinyl
    • Windows: Double Pane Windows
    • Has basement: No
    Interior area
    • Total structure area: 1,204
    • Total interior livable area: 1,204 sqft

    Property

    Parking
    • Total spaces: 1
    • Parking features: Driveway, Garage Door Opener, Kitchen Level, Paved
    • Garage spaces: 1
    • Has uncovered spaces: Yes
    Accessibility
    • Accessibility features: Accessible Full Bath
    Features
    • Patio & porch: Front Porch, Patio
    • Has private pool: Yes
    • Has view: Yes
    • View description: Natural Landscape
    Lot
    • Size: 0.72 Acres
    • Features: Cleared, Landscaped, Sprinklers In Front, Sprinklers In Rear, Estate Lot
    Details
    • Parcel number: 73B33
    • Zoning description: County
    • Special conditions: Other

    Construction

    Type & style
    • Home type: SingleFamily
    • Architectural style: Ranch
    • Property subtype: Single Family Residence
    Materials
    • Vinyl Siding
    • Foundation: Slab
    • Roof: Asphalt
    Condition
    • Under Construction,As Is
    • New construction: Yes
    • Year built: 2019
    Details
    • Warranty included: Yes

    Utilities & green energy

    • Sewer: Septic Tank
    • Water: Shared Well
    • Utilities for property: Cable Available, Electricity Available, Underground Utilities, Water Available
    Green energy
    • Energy efficient items: Insulation, Windows

    Community & HOA

    Community
    • Security: Smoke Detector(s)
    • Subdivision: Timber Ridge Estates
    HOA
    • Has HOA: Yes
    • Services included: Maintenance Grounds
    Location
    • Region: Jesup

    Financial & listing details

    • Price per square foot: $177/sqft
    • Date on market: 1/26/2019
    • Electric utility on property: Yes
    • Road surface type: Asphalt, Paved

    Price history

    DateEventPrice
    7/2/2019Sold$119,900+1553.8%$100/sqft
    Source: Scout MLS #1605000 Report a problem
    3/15/2018Sold$7,250$6/sqft
    Source: Scout MLS #1561293 Report a problem

    Public tax history

    Tax history is unavailable.

    Neighborhood: 31545

    Nearby schools

    GreatSchools rating
    Sell for more on Zillow
    Get a Zillow Showcase℠ listing at no additional cost and you could sell for .
    $212,700
    2% more
    +$4,254
    With Zillow Showcase(estimated)

    $216,954

    Sell for more on Zillow
    Get a Zillow Showcase℠ listing at no additional cost and you could sell for .
    $212,700
    2% more
    +$4,254
    With Zillow Showcase(estimated)

    $216,954