Skip main navigation
Off market
  • $787,800

    33 Jaripol Cir, Rancho Mission Viejo, CA 92694

    2beds
    1,318sqft
    Condo
    Built in 2018
    -- sqft lot
    $787,800 Zestimate®
    $598/sqft
    $4,256 Estimated rent

    Home value

    $787,800

    $748,000 - $827,000

    $4,256/mo

    Zestimate® history
    Loading
    Loading...

    Owner options

    List your home for rent

    $4,256/mo

    Rent Zestimate®

    Find your next renter with Zillow Rental Manager. Plus, with online applications, you can quickly screen prospective tenants – for free.

    Learn more

    $4,256/mo

    Rent Zestimate®

    Refinance and save

    $5,224/mo

    Est. payment

    Refinancing to a lower rate could help reduce your monthly payments and save thousands over the life of the loan.

    See today's rates

    $5,224/mo

    Est. payment

    Explore your selling options

    Work with a Zillow partner agent

    Leverage their expertise and Zillow's premium Showcase listings to get your home seen by more buyers.

    Get started

    List with your own agent

    Get your home in front of millions of buyers by listing it on Zillow.

    Learn how to do it

    Sell it yourself

    Take full control of how buyers see your home on Zillow by listing For Sale by Owner (FSBO).

    List your home

    What's special

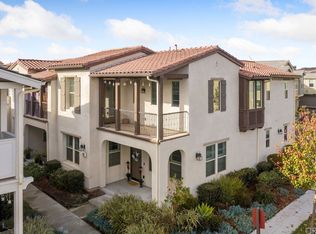
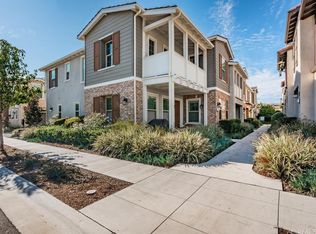
    Welcome to luxury living at Esencia in Rancho Mission Viejo. This Sage Plan 2 townhome has a prime location within the community that offers plenty of natural light, HILL/MOUNTAIN/SUNSET VIEWS and has been tastefully upgraded with "wood" laminate flooring throughout the entire home, recessed lighting and ceiling fans in each room. Entering the home, you'll immediately find the private guest suite with attached bath, laundry room and direct access to your oversized 2-car garage with storage nook. Upstairs, you'll find the open concept living room, dining room and kitchen, guest bathroom and private master retreat. The chef's kitchen has plenty of counter space on its granite countertops and oversized island, upgraded stainless steel appliances, and its stylish gray cabinetry has lots of storage. The kitchen is open to the dining room that has access to your own balcony, perfect for BBQing, the half bath and your spacious and bright living room. The master bedroom has two closets and en-suite bath with dual vanities, quartz countertops and chic gray cabinets, tile flooring and large tiled shower with glass enclosure. HOA amenities include multiple pools & spas, parks, trails, dog park, coffee shop, garden, fitness center, arcade, neighborhood bar and much more and is mapped to TOP NOTCH SCHOOLS and easy access to the 241 Toll Road.

    This property is off market, which means it's not currently listed for sale or rent on Zillow. This may be different from what's available on other websites or public sources.
    Facts & features

    Interior

    Bedrooms & bathrooms
    • Bedrooms: 2
    • Bathrooms: 3
    • 3/4 bathrooms: 2
    • 1/2 bathrooms: 1
    Heating
    • Forced air
    Cooling
    • Central
    Appliances
    • Included: Dishwasher, Garbage disposal, Microwave, Range / Oven, Refrigerator
    • Laundry: Inside, In Closet
    Features
    • High Ceilings (9 Feet+), Open Floor Plan, Balcony, Granite Counters
    • Flooring: Tile, Laminate
    • Windows: Blinds, Energy Star Windows
    • Common walls with other units/homes: 2+ common walls
    Interior area
    • Total interior livable area: 1,318 sqft

    Property

    Parking
    • Total spaces: 2
    • Parking features: Garage - Attached
    Features
    • Levels: Two
    • Pool features: Community Pool
    • Spa features: In Ground, Association, Heated, Community
    • Has view: Yes
    • View description: Territorial, Mountain
    Lot
    • Features: Landscaped
    Details
    • Parcel number: 93057894
    • Special conditions: Standard

    Construction

    Type & style
    • Home type: Condo
    Materials
    • Roof: Tile
    Condition
    • Year built: 2018

    Utilities & green energy

    • Sewer: Public Sewer
    • Water: Public
    Green energy
    • Energy efficient items: Appliances, Insulation, Construction, HVAC, Water Heater, Windows, Lighting, Thermostat

    Community & neighborhood

    Community
    • Community features: Fitness Center
    Location
    • Region: Rancho Mission Viejo

    HOA & financial

    HOA
    • Has HOA: Yes
    • HOA fee: $344 monthly
    • Amenities included: Club House, Picnic Area, Outdoor Cooking Area, Playground, Biking Trails, Hiking Trails, Bocce Ball Court

    Other

    Other facts
    • PropertyType: Residential
    • StateOrProvince: CA
    • LaundryFeatures: Inside, In Closet
    • CommunityFeatures: Sidewalks, Foothills, Curbs, Street Lighting
    • SpecialListingConditions: Standard
    • EatingArea: Breakfast Counter / Bar, In Kitchen
    • ParkingFeatures: Direct Garage Access
    • AssociationFeeFrequency: Monthly
    • CountyOrParish: Orange
    • PoolFeatures: Community Pool
    • RoomType: Main Floor Bedroom, Master Suite, Master Bedroom, Entry, Main Floor Master Bedroom, Foyer, Two Masters, Kitchen, Laundry
    • SpaFeatures: In Ground, Association, Heated, Community
    • InteriorFeatures: High Ceilings (9 Feet+), Open Floor Plan, Balcony, Granite Counters
    • View: Neighborhood, Peek-A-Boo
    • WindowFeatures: Blinds, Energy Star Windows
    • Appliances: Gas Oven, Tankless Water Heater
    • AssociationAmenities: Club House, Picnic Area, Outdoor Cooking Area, Playground, Biking Trails, Hiking Trails, Bocce Ball Court
    • StandardStatus: Active
    • AssociationAmenities: Pool, Spa
    • CommonWalls: 2+ common walls
    • LotFeatures: Landscaped
    • YearBuiltSource: Builder
    • InteriorFeatures: Pantry
    • AssociationAmenities: Fire Pit, Call for Rules, Dues Paid Monthly, Insurance, Maintenance Grounds
    • CommunityFeatures: Gutters, Storm Drains
    • HighSchoolDistrict: Capistrano Unified
    • StreetSuffix: Circle
    • Cooling: Energy Star
    • Heating: Energy Star
    • GreenEnergyEfficient: Appliances, Insulation, Construction, HVAC, Water Heater, Windows, Lighting, Thermostat
    • City: Rancho Mission Viejo
    • Levels: Two
    • MLSAreaMajor: ESEN - Esencia
    • ElevationUnits: Feet
    • LivingAreaUnits: Square Feet
    • WaterSource: Public
    • FoundationDetails: Slab
    • LivingAreaSource: Builder
    • Country: US
    • RoomKitchenFeatures: Kitchen Island, Granite Counters
    • RoomBathroomFeatures: Low Flow Toilet(s), Double Sinks In Master Bath, Upgraded, Walk-in shower, Exhaust fan(s), Low Flow Shower, Quartz Counters
    • TaxTractNumber: 17593
    • Sewer: Public Sewer
    • ParcelNumber: 93057894

    Price history

    DateEventPrice
    2/15/2019Listing removed$524,888$398/sqft
    Source: RE/MAX Prestige #PW19006315 Report a problem
    1/27/2019Listing removed$2,750$2/sqft
    Source: RE/MAX Prestige #PW19018578 Report a problem
    1/25/2019Listed for rent$2,750$2/sqft
    Source: RE/MAX Prestige #PW19018578 Report a problem
    1/10/2019Listed for sale$524,888-2.1%$398/sqft
    Source: RE/MAX Prestige #PW19006315 Report a problem
    7/6/2018Sold$536,418$407/sqft
    Source: Agent Provided Report a problem

    Public tax history

    Tax history is unavailable.

    Neighborhood: 92694

    Nearby schools

    GreatSchools rating
    Schools provided by the listing agent
    • Elementary: Las Flores
    • Middle: Las Flores
    • High: Tesoro
    • District: Capistrano Unified

    Source: The MLS. This data may not be complete. We recommend contacting the local school district to confirm school assignments for this home.

    Get a cash offer in 3 minutes
    Find out how much your home could sell for in as little as 3 minutes with a no-obligation cash offer.
    Estimated market value
    $787,800
    Get a cash offer in 3 minutes
    Find out how much your home could sell for in as little as 3 minutes with a no-obligation cash offer.
    Estimated market value
    $787,800