Skip main navigation
Off market
  • $463,700

    33 Jefferson Ave, Marlton, NJ 08053

    4beds
    1,574sqft
    Detached
    Built in 1958
    0.25 Acres Lot
    $463,700 Zestimate®
    $295/sqft
    $3,174 Estimated rent

    Home value

    $463,700

    $441,000 - $487,000

    $3,174/mo

    Zestimate® history
    Loading
    Loading...

    Owner options

    List your home for rent

    $3,174/mo

    Rent Zestimate®

    Find your next renter with Zillow Rental Manager. Plus, with online applications, you can quickly screen prospective tenants – for free.

    Learn more

    $3,174/mo

    Rent Zestimate®

    Refinance and save

    $3,277/mo

    Est. payment

    Refinancing to a lower rate could help reduce your monthly payments and save thousands over the life of the loan.

    See today's rates

    $3,277/mo

    Est. payment

    Explore your selling options

    Work with a Zillow partner agent

    Leverage their expertise and Zillow's premium Showcase listings to get your home seen by more buyers.

    Get started

    List with your own agent

    Get your home in front of millions of buyers by listing it on Zillow.

    Learn how to do it

    Sell it yourself

    Take full control of how buyers see your home on Zillow by listing For Sale by Owner (FSBO).

    List your home

    What's special

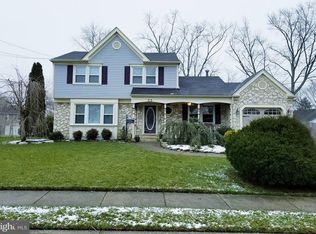
    This Marlton beauty is back on the market! Welcome home! This well maintained turn key 4 bedroom colonial has so much to offer. In addition to the NEWER roof, high efficiency HVAC, water heater, cedar fence, stainless steel appliances, front loader W/D, wireless thermostat, and electric garage door, the exterior and interior is stunning! The exterior of the property offers CURB APPEAL, a charming front porch, large fenced in yard, deck with vinyl rail, 2 storage sheds, landscaping and plush green grass! When you enter the home the foyer is bright and cheerful offering tile flooring, an open staircase and entry points to the living room, kitchen and family room. The lay out is perfect for entertaining. The spacious living room offers lots of natural light with custom storage cabinetry under the windows, and flows seamlessly into the dining room with sliding glass doors leading to the deck and oversized yard. There are granite counter tops, stainless steel appliances, and a breakfast bar in the kitchen with lots of cabinets for storage. The first floor also offers an updated powder room, laundry room (with access to the crawl space, and access to the yard) and a family room with access to the garage. The second floor has 4 bedrooms and an updated bathroom with custom tile. There is a large panel in the hall where you can enter the attic storage area over the garage and pull down stairs for access to the attic space over the house. Additional perks: hardwood floors throughout and close to all major highways. Forever is waiting, schedule your appointment today! The photos do this house no justice, come see it for yourself! This property will not last!

    This property is off market, which means it's not currently listed for sale or rent on Zillow. This may be different from what's available on other websites or public sources.

    Facts & features

    Interior

    Bedrooms & bathrooms
    • Bedrooms: 4
    • Bathrooms: 2
    • Full bathrooms: 1
    • 1/2 bathrooms: 1
    Heating
    • Forced air, Gas
    Cooling
    • Central
    Appliances
    • Included: Dryer, Washer
    Features
    • Recessed Lighting, Built-Ins, Dining Area, Eat-in Kitchen, Crown Molding, Attic, Wainscotting, Breakfast Area, Upgraded Countertops, Family Room Off Kitchen
    • Flooring: Hardwood
    Interior area
    • Total interior livable area: 1,574 sqft
    • Finished area below ground: 0

    Property

    Parking
    • Total spaces: 5
    • Parking features: Garage - Attached
    Features
    • Exterior features: Stone, Vinyl
    Lot
    • Size: 0.25 Acres
    Details
    • Parcel number: 130002700000700029
    • Special conditions: Standard

    Construction

    Type & style
    • Home type: SingleFamily
    • Architectural style: Colonial
    • Property subtype: Detached
    Condition
    • Year built: 1958

    Community & HOA

    Location
    • Region: Marlton

    Financial & listing details

    • Price per square foot: $295/sqft
    • Tax assessed value: $229,700
    • Annual tax amount: $7,844

    Price history

    DateEventPrice
    1/17/2020Sold$260,000-1.9%$165/sqft
    Source: Public Record Report a problem
    1/3/2020Listed for sale$265,000$168/sqft
    Source: RE/MAX Hometown #NJBL362426 Report a problem
    12/6/2019Pending sale$265,000$168/sqft
    Source: RE/MAX Hometown #NJBL362426 Report a problem
    12/3/2019Listed for sale$265,000+3.9%$168/sqft
    Source: RE/MAX Hometown #NJBL362426 Report a problem
    2/11/2019Listing removed$255,000$162/sqft
    Source: RE/MAX Hometown #NJBL246760 Report a problem
    1/30/2019Price change$255,000-3.8%$162/sqft
    Source: RE/MAX Hometown #NJBL246760 Report a problem
    1/19/2019Listed for sale$265,000+42.5%$168/sqft
    Source: RE/MAX Hometown #NJBL246760 Report a problem
    4/17/2013Sold$186,000-3.6%$118/sqft
    Source: Public Record Report a problem
    6/19/2012Listing removed$193,000$123/sqft
    Source: Michael L McGavisk #6038607 Report a problem
    5/30/2012Price change$193,000-2.5%$123/sqft
    Source: Michael L McGavisk #6038607 Report a problem
    4/14/2012Listed for sale$198,000-17.2%$126/sqft
    Source: Keller Williams Realty Report a problem
    4/3/2009Sold$239,000$152/sqft
    Source: Public Record Report a problem

    Public tax history

    YearProperty taxesTax assessment
    2025$7,844 +6.3%$229,700
    2024$7,380 $229,700
    2023-- $229,700
    2022$7,049 +2.4%$229,700
    2021$6,884 +2.1%$229,700
    2020$6,739 +1.4%$229,700
    2019$6,645 +1.2%$229,700
    2018$6,567 +2.5%$229,700
    2017$6,406 +1.8%$229,700
    2016$6,294 +2.9%$229,700
    2015$6,115 +1.4%$229,700
    2014$6,030 +0.4%$229,700
    2013$6,007 $229,700 +98.5%
    2003-- $115,700
    Find assessor info on the county website

    Neighborhood: Marlton

    Nearby schools

    GreatSchools rating
    Schools provided by the listing agent
    • Elementary: H.L. BEELER E.S.
    • Middle: MARLTON MIDDLE M.S.
    • High: CHEROKEE
    • District: LENAPE REGIONAL HIGH

    Source: The MLS. This data may not be complete. We recommend contacting the local school district to confirm school assignments for this home.

    Get a cash offer in 3 minutes
    Find out how much your home could sell for in as little as 3 minutes with a no-obligation cash offer.
    Estimated market value
    $463,700
    Get a cash offer in 3 minutes
    Find out how much your home could sell for in as little as 3 minutes with a no-obligation cash offer.
    Estimated market value
    $463,700