Skip main navigation
Sold for $432,000
  • $432,000

    33 Jennings Lane, Windham, CT 06280

    4beds
    2,040sqft
    Single Family Residence
    Built in 1967
    2 Acres Lot
    $432,200 Zestimate®
    $212/sqft
    $3,065 Estimated rent

    Home value

    $432,200

    $398,000 - $471,000

    $3,065/mo

    Zestimate® history
    Loading
    Loading...

    Owner options

    List your home for rent

    $3,065/mo

    Rent Zestimate®

    Find your next renter with Zillow Rental Manager. Plus, with online applications, you can quickly screen prospective tenants – for free.

    Learn more

    $3,065/mo

    Rent Zestimate®

    Refinance and save

    $3,045/mo

    Est. payment

    Refinancing to a lower rate could help reduce your monthly payments and save thousands over the life of the loan.

    See today's rates

    $3,045/mo

    Est. payment

    Explore your selling options

    Work with a Zillow partner agent

    Leverage their expertise and Zillow's premium Showcase listings to get your home seen by more buyers.

    Get started

    List with your own agent

    Get your home in front of millions of buyers by listing it on Zillow.

    Learn how to do it

    Sell it yourself

    Take full control of how buyers see your home on Zillow by listing For Sale by Owner (FSBO).

    List your home

    What's special

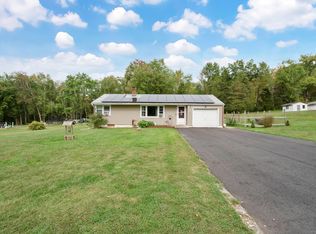
    Completely renovated from top to bottom, this move-in ready raised ranch sits on 2 private acres and offers the perfect blend of modern farmhouse design, quality craftsmanship, and today's most desirable upgrades. With approximately 2,000 square feet of beautifully finished living space, this home features 4 bedrooms, plus an office/recreation room, 2 full bathrooms, and a finished walkout lower level with a spacious entertainment room. The heart of the home is the stunning designer kitchen, thoughtfully remodeled with quartz countertops, a timeless tiled backsplash, brand-new stainless-steel appliances, and an expansive peninsula offering additional seating, prep space, and effortless entertaining. A dedicated coffee bar adds both charm and functionality, while the abundance of countertop space and cabinetry provides exceptional storage. The kitchen flows seamlessly into the dining area, where French doors open to the insulated four-season porch, creating the perfect place to enjoy your morning coffee while overlooking the private backyard. Large windows throughout the home fill every room with an abundance of natural light. Just off the kitchen, you'll find a beautifully renovated mudroom that connects the home to the attached two-car garage, offering a stylish and practical transition between the garage and the main living area. The main level also features new Mohawk waterproof laminate flooring throughout, three generously sized bedrooms, and a beautifully updated full bathroom. The second full bathroom has been completely renovated with a custom tiled walk-in shower, heated tile floors, and a heater/ventilation fan for added comfort. The finished lower level offers exceptional flexibility with a spacious family or entertainment room, a dedicated home office, abundant storage, and its own separate HVAC system with three independently controlled ductless mini-split units. No expense was spared in the home's mechanical and energy-efficient upgrades, including a high-efficiency heat pump system, Google Nest smart thermostat, central heating and air conditioning, a new 50-gallon smart water heater with leak detection and automatic shutoff, whole-house UV and sediment water filtration systems, professionally installed gutter drainage designed to direct water away from the foundation, nine new Andersen windows, two new basement hopper windows, a new front entry door, and a smart privacy-glass basement entry door. Adding warmth and character to the living room is the beautifully renovated fireplace featuring a premium Osburn Matrix EPA-certified wood-burning insert with a built-in convection blower, and a powerful 75,000 BTU heating capacity. Situated on a peaceful 2-acre lot, this turnkey property combines modern style, thoughtful design, and extensive upgrades inside and out. Every major improvement has already been completed-simply move in and enjoy everything this exceptional home has to offer.

    Zillow last checked:

    Listing updated:

    Listed by:

    Agnes Mroczka (860)770-0029,

    William Raveis Real Estate 860-258-6202

    Bought with:

    Mia E. Berube, RES.0829077

    Coldwell Banker Realty

    Source: Smart MLS,MLS#: 24190853MLS Logo

    Facts & features

    Interior

    Bedrooms & bathrooms
    • Bedrooms: 4
    • Bathrooms: 2
    • Full bathrooms: 2
    Rooms
    • Room types: Bonus Room, Breezeway
    Primary bedroom
    • Level: Main
    • Area: 150.06 Square Feet
    • Dimensions: 12.3 x 12.2
    Bedroom
    • Level: Main
    • Area: 116.56 Square Feet
    • Dimensions: 12.4 x 9.4
    Bedroom
    • Level: Lower
    • Area: 134.07 Square Feet
    • Dimensions: 10.9 x 12.3
    Bedroom
    • Level: Lower
    • Area: 201.15 Square Feet
    • Dimensions: 13.5 x 14.9
    Dining room
    • Level: Main
    • Area: 120.28 Square Feet
    • Dimensions: 12.4 x 9.7
    Living room
    • Level: Main
    • Area: 259.53 Square Feet
    • Dimensions: 12.3 x 21.1
    Heating
    • Heat Pump, Electric
    Cooling
    • Central Air, Ductless
    Appliances
    • Included: Electric Range, Range Hood, Refrigerator, Dishwasher, Washer, Dryer, Electric Water Heater, Water Heater
    • Laundry: Lower Level
    Features
    • Basement: Full,Finished
    • Attic: Pull Down Stairs
    • Number of fireplaces: 1
    Interior area
    • Total structure area: 2,040
    • Total interior livable area: 2,040 sqft
    • Finished area above ground: 1,040
    • Finished area below ground: 1,000

    Property

    Parking
    • Total spaces: 2
    • Parking features: Attached
    • Attached garage spaces: 2
    Features
    • Patio & porch: Deck
    Lot
    • Size: 2 Acres
    • Features: Level, Cleared, Landscaped
    Details
    • Parcel number: 2290403
    • Zoning: R3

    Construction

    Type & style
    • Home type: SingleFamily
    • Architectural style: Ranch
    • Property subtype: Single Family Residence
    Materials
    • Vinyl Siding
    • Foundation: Concrete Perimeter, Raised
    • Roof: Asphalt
    Condition
    • New construction: No
    • Year built: 1967

    Utilities & green energy

    • Sewer: Septic Tank
    • Water: Well

    Community & HOA

    HOA
    • Has HOA: No
    Location
    • Region: Windham

    Financial & listing details

    • Price per square foot: $212/sqft
    • Tax assessed value: $183,600
    • Annual tax amount: $5,480
    • Date on market: 7/12/2026

    Price history

    DateEventPrice
    8/24/2026Sold$432,000+8%$212/sqft
    Source: Smart MLS #24190853 Report a problem
    7/23/2026Pending sale$399,900$196/sqft
    Source: Smart MLS #24190853 Report a problem
    7/16/2026Listed for sale$399,900+53.8%$196/sqft
    Source: Smart MLS #24190853 Report a problem
    12/15/2023Sold$260,000-7.1%$127/sqft
    Source: Smart MLS #170608830 Report a problem
    11/17/2023Contingent$279,900$137/sqft
    Source: Smart MLS #170608830 Report a problem
    11/13/2023Listed for sale$279,900+22.8%$137/sqft
    Source: Smart MLS #170608830 Report a problem
    10/22/2007Sold$228,000+5.1%$112/sqft
    Source: Public Record Report a problem
    5/25/2005Sold$217,000+34%$106/sqft
    Source: Smart MLS #E155405 Report a problem
    2/3/2003Sold$162,000$79/sqft
    Source: Public Record Report a problem

    Public tax history

    YearProperty taxesTax assessment
    2025$5,480 -0.1%$183,600
    2024$5,488 +22.1%$183,600 +58.5%
    2023$4,495 +2.6%$115,820
    2022$4,379 -4.1%$115,820
    2021$4,564 +1.3%$115,820
    2020$4,505 +1.3%$115,820
    2019$4,447 +0.1%$115,820 +2.8%
    2017$4,441 +5.9%$112,680
    2015$4,195 +8.6%$112,680
    2014$3,862 -5%$112,680 -15.1%
    2013$4,065 +1.3%$132,760
    2012$4,013 +6.2%$132,760
    2011$3,780 +12.4%$132,760 +11.9%
    2010$3,363 +6.3%$118,600
    2009$3,163 +6.9%$118,600
    2008$2,958 -5.9%$118,600
    2007$3,142 +3.6%$118,600
    2006$3,034 +30.4%$118,600 +50.4%
    2005$2,326 +0.3%$78,860
    2004$2,318 +20.7%$78,860 +16.2%
    2001$1,921 $67,858
    Find assessor info on the county website

    Neighborhood: 06280

    Nearby schools

    GreatSchools rating
    Schools provided by the listing agent
    • High: Windham

    Source: Smart MLS. This data may not be complete. We recommend contacting the local school district to confirm school assignments for this home.

    Sell for more on Zillow
    Get a Zillow Showcase℠ listing at no additional cost and you could sell for .
    $432,200
    2% more
    +$8,644
    With Zillow Showcase(estimated)
    $440,844
    Sell for more on Zillow
    Get a Zillow Showcase℠ listing at no additional cost and you could sell for .
    $432,200
    2% more
    +$8,644
    With Zillow Showcase(estimated)
    $440,844