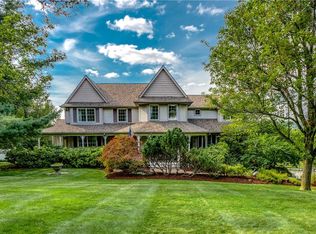
Did you miss this !!! Beautiful Center hall colonial 4 bd with huge 3 bay detached garage with 560 sq ft office/ exercise/ music area set on idyllic flat 2.5 acres nestled seamlessly into the countryside. Only 2.5miles from the Village of Warwick. Come for the home, stay for the surroundings, the peaceful sunsets. Welcomed through the wraparound porch and into the bright first floor, this home offers a convenient office space, living room with fire fireplace, and dining room. The kitchen overlooks the deck and expansive back yard. Vaulted ceilings and large windows in the family room make it an easy place to settle in. The large primary has a well appointed large bath with dual sinks and step in shower. Outside, the massive deck is has a custom awning, with additional space to soak in the sun. Mature plantings and stone walls lead you to the detached 3 bay garage and a 2 car attached. Tall ceilings, extended bays and additional rear garage door access makes this garage the perfect place for the car enthusiast, hobbyist, or toy collector! The second story is finished with an office/ exercise area/ music overlooking the fields and additional room with balcony overlooking the expansive yard. This is a great space for work from home, homeschool, craft room and more. This wonderful home and all of these extras are located in the desirable Warwick Valley Central School District, and minutes to the village of Warwick with all the shopping, restaurants, entertainment and more that it offers.
For sale
Price cut: $24.4K (9/3)
$850,000
33 Jessup Road, Warwick, NY 10990
4beds
3,100sqft
Single Family Residence, Residential
Built in 1995
2.5 Acres Lot
$-- Zestimate®
$274/sqft
$-- HOA
What's special
Center hall colonialConvenient office spaceRear garage door accessWraparound porchBright first floorDining roomVaulted ceilings
- 64 days
- 1,945
- 116
Likely to sell faster than
Zillow last checked:
Listing updated:
Listed by:
Keller Williams Realty 845-928-8000,
Kimberly A Corkum 845-494-6988
Source: OneKey® MLS as distributed by MLS GRID,MLS#: 989800
Facts & features
Interior
Bedrooms & bathrooms
- Bedrooms: 4
- Bathrooms: 4
- Full bathrooms: 3
- 1/2 bathrooms: 1
Primary bedroom
- Level: Second
Bedroom 3
- Level: Second
Primary bathroom
- Level: Second
Bathroom 2
- Level: Second
Bathroom 2
- Level: Second
Bonus room
- Description: Over Detached Garage
- Level: Other
Dining room
- Level: First
Family room
- Level: First
Kitchen
- Level: First
Laundry
- Level: First
Lavatory
- Level: First
Living room
- Level: First
Office
- Level: First
Office
- Description: Over Detached Garage
- Level: Other
Heating
- Baseboard
Cooling
- Central Air
Appliances
- Included: Dishwasher, Oven, Range, Refrigerator
- Laundry: Inside
Features
- Breakfast Bar, Cathedral Ceiling(s), Double Vanity, Eat-in Kitchen, High Ceilings, His and Hers Closets, Kitchen Island, Open Floorplan, Pantry, Primary Bathroom, Quartz/Quartzite Counters, Recessed Lighting
- Flooring: Hardwood, Wood
- Basement: Full
- Attic: Storage
- Number of fireplaces: 2
- Fireplace features: Living Room, Wood Burning
Interior area
- Total structure area: 3,100
- Total interior livable area: 3,100 sqft
Property
Parking
- Total spaces: 10
- Parking features: Attached, Driveway, Garage, Private
- Garage spaces: 5
- Has uncovered spaces: Yes
Features
- Patio & porch: Covered, Deck, Wrap Around
- Exterior features: Awning(s), Fire Pit, Garden, Rain Gutters
- Has view: Yes
- View description: Mountain(s), Panoramic, Trees/Woods
Lot
- Size: 2.5 Acres
Details
- Additional structures: Outbuilding, Workshop
- Parcel number: 3354890290000004003.0000000
- Special conditions: None
Construction
Type & style
- Home type: SingleFamily
- Architectural style: Colonial
- Property subtype: Single Family Residence, Residential
Materials
- Batts Insulation, Frame
- Foundation: Concrete Perimeter
Condition
- Year built: 1995
Utilities & green energy
- Sewer: Septic Tank
- Water: Well
- Utilities for property: Cable Available, Electricity Available, Phone Available
Community & HOA
HOA
- Has HOA: No
Location
- Region: Warwick
Financial & listing details
- Price per square foot: $274/sqft
- Tax assessed value: $67,200
- Annual tax amount: $15,669
- Date on market: 7/23/2026
- Cumulative days on market: 63 days
- Listing agreement: Exclusive Right To Sell
- Electric utility on property: Yes
Estimated market value
Not available
Estimated sales range
Not available
Not available
Price history
| Date | Event | Price |
|---|---|---|
| 9/3/2026 | Price change | $850,000-2.8%$274/sqft |
Source:  OneKey® MLS as distributed by MLS GRID #989800 Report a problem OneKey® MLS as distributed by MLS GRID #989800 Report a problem | ||
| 8/13/2026 | Price change | $874,400-0.1%$282/sqft |
Source: OneKey® MLS as distributed by MLS GRID #989800 Report a problem | ||
| 7/23/2026 | Listed for sale | $874,900+237.8%$282/sqft |
Source: OneKey® MLS as distributed by MLS GRID #989800 Report a problem | ||
| 11/3/1995 | Sold | $259,000$84/sqft |
Source: Public Record Report a problem | ||
Public tax history
| Year | Property taxes | Tax assessment |
|---|---|---|
| 2025 | -- | $67,200 |
| 2024 | -- | $67,200 |
| 2023 | -- | $67,200 |
| 2022 | -- | $67,200 |
| 2021 | -- | $67,200 |
| 2020 | -- | $67,200 |
| 2019 | -- | $67,200 |
| 2018 | -- | $67,200 |
| 2017 | $13,045 | $67,200 |
| 2016 | -- | $67,200 |
| 2015 | -- | $67,200 |
| 2014 | -- | $67,200 |
| 2013 | -- | $67,200 |
| 2012 | -- | $67,200 |
| 2011 | -- | $67,200 |
| 2010 | -- | $67,200 |
| 2009 | -- | $67,200 -14.9% |
| 2007 | -- | $79,000 |
| 2006 | -- | $79,000 |
| 2005 | -- | $79,000 |
| 2004 | -- | $79,000 +5.3% |
| 2002 | -- | $75,000 +8.1% |
| 2001 | -- | $69,400 |
| 2000 | -- | $69,400 |
Find assessor info on the county website
Monthly payment
Climate risks
Neighborhood: Edenville
Nearby schools
Schools provided by the listing agent
- Elementary: Sanfordville Elementary School
- Middle: Warwick Valley Middle School
- High: Warwick Valley High School
Source: OneKey® MLS as distributed by MLS GRID. This data may not be complete. We recommend contacting the local school district to confirm school assignments for this home.
Similar homes
- $794,9993 bd4 ba2.9k sqft42 Colonial Avenue, Warwick, NY 10990For Sale
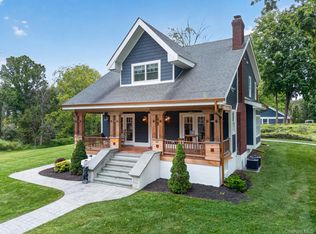
 MLS ID #1042388, Richard Baxter, Listing by: Keller Williams Realty. OneKey® MLS as distributed by MLS GRID
 - $924,0004 bd3 ba3.4k sqft12 Feagles Road, Warwick, NY 10990For Sale
 MLS ID #963898, Kimberly Starks, Listing by: Howard Hanna Rand Realty. OneKey® MLS as distributed by MLS GRID
 - $774,9003 bd3 ba2.4k sqft1 Cedar Hill Drive, Warwick, NY 10990For Sale
 MLS ID #1034702, Kimberly A Corkum, Listing by: Keller Williams Realty. OneKey® MLS as distributed by MLS GRID
 - $799,9003 bd3 ba2.8k sqft42 Somerset Lane, Warwick, NY 10990For Sale
 MLS ID #1002872, Luisa Figlia, Listing by: BHG Real Estate Green Team. OneKey® MLS as distributed by MLS GRID
 - $799,0004 bd4 ba2.5k sqft18 Baron Drive, Warwick, NY 10990For SaleMLS ID #1024327, James J. Cosenza, Listing by: BHG Real Estate Green Team. OneKey® MLS as distributed by MLS GRID
- $1,175,0004 bd3 ba3.4k sqft56 Jones Road, Warwick, NY 10990For SaleMLS ID #1009133, Jennifer DiCostanzo, Listing by: RE/MAX Town & Country. OneKey® MLS as distributed by MLS GRID
- $799,0002 bd3 ba2.2k sqft2 Sly Street, Warwick, NY 10990For SaleMLS ID #1047605, Steven E. Wing, Listing by: Howard Hanna Rand Realty. OneKey® MLS as distributed by MLS GRID
- $775,0004 bd3 ba2.7k sqft5 Spruce Hill Lane, Goshen, NY 10924For SaleMLS ID #1043187, Daniel J. Di Dio, Listing by: Cronin & Company Real Estate. OneKey® MLS as distributed by MLS GRID
- $875,0004 bd5 ba3.7k sqft28 Hickory Lane, Westtown, NY 10998For SaleMLS ID #1018801, Katheryn E. DeClerck, Listing by: Howard Hanna Rand Realty. OneKey® MLS as distributed by MLS GRID
- $779,9004 bd3 ba2.6k sqft1168 Craigville Road, Chester, NY 10918For SaleMLS ID #1050193, Amanda M Dnistrian, Listing by: ARC Realty 1 in Sales. OneKey® MLS as distributed by MLS GRID
- $782,0004 bd3 ba3.2k sqft214 W Mombasha Road, Monroe, NY 10950For SaleMLS ID #1033061, Laurel P Lustgarten, Listing by: Howard Hanna Rand Realty. OneKey® MLS as distributed by MLS GRID
- $899,0004 bd4 ba3.3k sqft155 Alexander Road, Monroe, NY 10950For SaleMLS ID #992156, Lisa Taormina, Listing by: Werner Realty of New York. OneKey® MLS as distributed by MLS GRID
- $920,0004 bd4 ba3.3k sqft185 Penaluna Road, Warwick, NY 10950For SaleMLS ID #1000699, Luz A. Muy Palaguachi CBR, Listing by: Real Broker NY LLC. OneKey® MLS as distributed by MLS GRID
- $599,0003 bd3 ba1.6k sqft1 S Lynn Street, Warwick, NY 10990For SaleMLS ID #1027194, Edward Sattler, Listing by: BHG Real Estate Green Team. OneKey® MLS as distributed by MLS GRID
- $789,0005 bd4 ba2.9k sqft181 Penaluna Road, Monroe, NY 10950For SaleMLS ID #1009971, Haakim Byrd, Listing by: HomeSmart Homes & Estates. OneKey® MLS as distributed by MLS GRID
- $850,0003 bd3 ba1.9k sqft72 Old Quaker Hill Road, Monroe, NY 10950For SaleMLS ID #994539, Sharon Kushner, Listing by: eXp Realty. OneKey® MLS as distributed by MLS GRID
- $976,0004 bd3 ba3.3k sqft161 Bergen Circle, Slate Hill, NY 10973For SaleMLS ID #1049730, Patricia M Sassi, Listing by: RE/MAX Benchmark Realty Group. OneKey® MLS as distributed by MLS GRID
- $799,0004 bd3 ba3.2k sqft411 Mt Joy Road, Middletown, NY 10941For SaleMLS ID #1018190, Donna A Reese, Listing by: KW Hudson Valley United. OneKey® MLS as distributed by MLS GRID
- $799,0004 bd3 ba3k sqft197 Oxford Road, Chester, NY 10918For SaleMLS ID #1012284, Regina Carmel, Listing by: Howard Hanna Rand Realty. OneKey® MLS as distributed by MLS GRID
- $825,0004 bd3 ba3k sqft4 Augusta Court, Monroe, NY 10950For SaleMLS ID #1010099, Ewa Kusmierek, Listing by: eXp Realty. OneKey® MLS as distributed by MLS GRID
