Skip main navigation
Off market
Street View
  • $597,600

    33 Jo Al Ct #33, Newtown, CT 06470

    3beds
    2,341sqft
    Condo
    Built in 2005
    -- sqft lot
    $597,600 Zestimate®
    $255/sqft
    $4,283 Estimated rent

    Home value

    $597,600

    $568,000 - $627,000

    $4,283/mo

    Zestimate® history
    Loading
    Loading...

    Owner options

    List your home for rent

    $4,283/mo

    Rent Zestimate®

    Find your next renter with Zillow Rental Manager. Plus, with online applications, you can quickly screen prospective tenants – for free.

    Learn more

    $4,283/mo

    Rent Zestimate®

    Refinance and save

    $4,608/mo

    Est. payment

    Refinancing to a lower rate could help reduce your monthly payments and save thousands over the life of the loan.

    See today's rates

    $4,608/mo

    Est. payment

    Explore your selling options

    Work with a Zillow partner agent

    Leverage their expertise and Zillow's premium Showcase listings to get your home seen by more buyers.

    Get started

    List with your own agent

    Get your home in front of millions of buyers by listing it on Zillow.

    Learn how to do it

    Sell it yourself

    Take full control of how buyers see your home on Zillow by listing For Sale by Owner (FSBO).

    List your home

    What's special

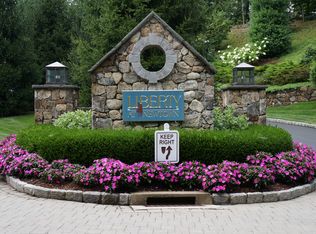
    Luxurious Custom Built Ranch Style Condo in Liberty at Newtown. You feel the luxury that Liberty offers as soon as you enter its professionally landscaped grounds giving you a feeling you've entered the Botanical Gardens. Amenities include an Elegant Club House with Gym, Pool Table and full kitchen, Heated Swimming Pool, Bocce Court, Walking Trails and Chipping Green. This Jefferson unit has all the upgrades you could ask for custom Golden Cherry Cabinets, Granite Counter Tops with Accented Marble Tiled Backsplash, Wolf Gas Stove with Electric Oven, Stainless Steel Wolf Exhaust Hood,Bosch Dishwasher, Sub-Zero Refrigerator & Wine Cooler. Truly a Kitchen any Master Chef would die for. The Master Bedroom En-suite has Marble Tiled Shower and Floors, Double Sink Vanity with Marble Top, and a full soaking Tub. The 2nd Bedroom also has an En-suite with Ceramic Tiled Floor, Stand up Shower and Vanity. You'll appreciate the custom touches such as the Crown Molding & Wainscoting. This Condo, as well as the entire complex, is Handicap Accessible with wide hallways and door openings, elevators and ramps. Your 2 car garage is only steps away. If you're a Yankee Fan there is a must see surprise in the garage. This unit won't last so call for you private showing today!

    This property is off market, which means it's not currently listed for sale or rent on Zillow. This may be different from what's available on other websites or public sources.

    Facts & features

    Interior

    Bedrooms & bathrooms
    • Bedrooms: 3
    • Bathrooms: 3
    • Full bathrooms: 2
    • 1/2 bathrooms: 1
    Heating
    • Forced air, Gas
    Cooling
    • Central
    Appliances
    • Included: Dishwasher, Dryer, Garbage disposal, Microwave, Range / Oven, Refrigerator, Washer
    • Laundry: Laundry Room, Main Level
    Features
    • Elevator, Laundry Room, Foyer, Wired for Data, Open Floorplan, Auto Garage Door Opener
    • Windows: Thermopane Windows
    • Basement: Interior Entry, Storage Space
    • Has fireplace: Yes
    • Common walls with other units/homes: End Unit
    Interior area
    • Total interior livable area: 2,341 sqft

    Property

    Parking
    • Total spaces: 2
    • Parking features: Garage - Attached
    Accessibility
    • Accessibility features: Accessible Doors, Accessible Hallway(s), Handicap Parking, Hard/Low Nap Floors, Exterior Curb Cuts, 60" Turning Radius
    Features
    • Patio & porch: Deck, Covered Deck
    • Exterior features: Vinyl
    • Pool features: Gunite, In Ground, Heated, Pool/Spa Combo, Fenced
    • Has spa: Yes
    • Waterfront features: Not Applicable
    Lot
    • Features: Cul-de-Sac
    Details
    • Parcel number: 2461760
    • Zoning: EH-10
    • Other equipment: Intercom

    Construction

    Type & style
    • Home type: Condo
    • Architectural style: Ranch
    Condition
    • Year built: 2005
    Details
    • Builder model: Jefferson

    Utilities & green energy

    • Sewer: Public Sewer
    • Water: Public Water Connected

    Community & HOA

    Community
    • Features: Fitness Center
    HOA
    • Has HOA: Yes
    • Amenities included: Clubhouse, Pool, Putting Green, Fitness Center, Elevator(s), Guest Parking, Gardening Area, Bocci Court
    • Services included: Snow Removal, Trash, Maintenance Grounds, Pool Service, Club House, Property Management
    • HOA fee: $530 monthly
    Location
    • Region: Newtown

    Financial & listing details

    • Price per square foot: $255/sqft
    • Total actual rent: 425000

    Price history

    DateEventPrice
    10/7/2020Sold$420,000$179/sqft
    Source: Smart MLS #170278858 Report a problem

    Public tax history

    Tax history is unavailable.
    Find assessor info on the county website

    Neighborhood: 06470

    Nearby schools

    GreatSchools rating
    Schools provided by the listing agent
    • Elementary: Hawley
    • High: Newtown

    Source: The MLS. This data may not be complete. We recommend contacting the local school district to confirm school assignments for this home.

    Get pre-qualified for a loan
    At Zillow Home Loans, we can pre-qualify you in as little as 5 minutes with no impact to your credit score.

    An equal housing lender. NMLS #10287.

    Sell for more on Zillow
    Get a Zillow Showcase℠ listing at no additional cost and you could sell for .
    $597,600
    2% more
    +$11,952
    With Zillow Showcase(estimated)
    $609,552
