This meticulously maintained Classic Colonial can only be described as elegant and sophisticated. This home offers 4 spacious bedrooms all featuring hardwood floors, 3.5 baths including a primary ensuite. Located on a private 1.18 acre cul-de-sac lot in desirable Segergansett Estates subdivision. The open floor plan seamlessly connects the family room boasting a wood burning fireplace to the open concept kitchen with island, upgraded appliances and granite counter tops. In addition the first floor offers an open foyer, formal dining room, living room, office all boasting gleaming hardwood floor and tiled laundry room with laundry sink. The main suite offers a walk-in closet and a luxurious bath featuring granite double sink vanity, whirlpool tub and a custom tile shower. The spacious great room offers wall to wall carpeting and ample storage. The professionally maintained lot offers everything you'll need for summer fun including inground pool and a cabana with a full bathroom.
Sold for $875,000
Street View
$875,000
33 Jocelyn Cir, Taunton, MA 02780
4beds
3,353sqft
Single Family Residence
Built in 2003
1.18 Acres Lot
$936,200 Zestimate®
$261/sqft
$4,904 Estimated rent
Home value
$936,200
$889,000 - $983,000
$4,904/mo
Zestimate® history
Owner options
List your home for rent
$4,904/mo
Rent Zestimate®
Find your next renter with Zillow Rental Manager. Plus, with online applications, you can quickly screen prospective tenants – for free.
$4,904/mo
Rent Zestimate®
Refinance and save
$5,812/mo
Est. payment
Refinancing to a lower rate could help reduce your monthly payments and save thousands over the life of the loan.
$5,812/mo
Est. payment
Explore your selling options
Work with a Zillow partner agent
Leverage their expertise and Zillow's premium Showcase listings to get your home seen by more buyers.
Get startedList with your own agent
Get your home in front of millions of buyers by listing it on Zillow.
Learn how to do itSell it yourself
Take full control of how buyers see your home on Zillow by listing For Sale by Owner (FSBO).
List your homeWhat's special
Tiled laundry roomWalk-in closetInground poolOpen floor planHardwood floorsUpgraded appliancesFormal dining room
Zillow last checked:
Listing updated:
Listed by:
Manuel Silva 508-728-6756,
Realty Executives Metro South 508-880-0900
Bought with:
Brian Hickox
Keller Williams Elite
Source: MLS PIN,MLS#: 73203087
Facts & features
Interior
Bedrooms & bathrooms
- Bedrooms: 4
- Bathrooms: 4
- Full bathrooms: 3
- 1/2 bathrooms: 1
Primary bedroom
- Features: Bathroom - Full, Bathroom - Double Vanity/Sink, Walk-In Closet(s), Flooring - Hardwood, Lighting - Overhead
- Level: Second
Bedroom 2
- Features: Closet, Flooring - Hardwood, Lighting - Overhead
- Level: Second
Bedroom 3
- Features: Closet, Flooring - Hardwood, Lighting - Overhead
- Level: Second
Bedroom 4
- Features: Closet, Flooring - Hardwood, Lighting - Overhead
- Level: Second
Primary bathroom
- Features: Yes
Bathroom 1
- Features: Bathroom - Full, Flooring - Stone/Ceramic Tile, Countertops - Stone/Granite/Solid
- Level: First
Bathroom 2
- Features: Bathroom - Full, Bathroom - With Tub & Shower, Flooring - Stone/Ceramic Tile, Countertops - Stone/Granite/Solid
- Level: Second
Bathroom 3
- Features: Bathroom - Full, Bathroom - Double Vanity/Sink, Bathroom - Tiled With Shower Stall, Jacuzzi / Whirlpool Soaking Tub, Double Vanity
- Level: Second
Dining room
- Features: Flooring - Hardwood, Lighting - Overhead, Crown Molding
- Level: First
Family room
- Features: Flooring - Hardwood, Open Floorplan, Recessed Lighting
- Level: First
Kitchen
- Features: Flooring - Hardwood, Dining Area, Balcony / Deck, Countertops - Stone/Granite/Solid, Kitchen Island, Cabinets - Upgraded, Exterior Access, Open Floorplan, Recessed Lighting, Stainless Steel Appliances, Lighting - Pendant
- Level: Main,First
Living room
- Features: Flooring - Hardwood
- Level: First
Office
- Features: Flooring - Hardwood, French Doors, Lighting - Overhead
- Level: First
Heating
- Oil, Hydro Air
Cooling
- Central Air
Appliances
- Included: Water Heater, Range, Dishwasher, Microwave, Refrigerator, Range Hood
- Laundry: Flooring - Stone/Ceramic Tile, Main Level, Electric Dryer Hookup, Lighting - Overhead, Sink, First Floor, Washer Hookup
Features
- Closet, Lighting - Overhead, Bathroom - 3/4, Bathroom - With Shower Stall, Pedestal Sink, Great Room, Home Office, Foyer, 3/4 Bath, Finish - Sheetrock
- Flooring: Tile, Carpet, Hardwood, Flooring - Wall to Wall Carpet, Flooring - Hardwood, Flooring - Stone/Ceramic Tile
- Doors: French Doors, Insulated Doors
- Windows: Insulated Windows
- Basement: Full,Walk-Out Access,Concrete
- Number of fireplaces: 1
- Fireplace features: Family Room
Interior area
- Total structure area: 3,353
- Total interior livable area: 3,353 sqft
Property
Parking
- Total spaces: 9
- Parking features: Attached, Garage Door Opener, Paved Drive, Off Street, Paved
- Attached garage spaces: 3
- Uncovered spaces: 6
Accessibility
- Accessibility features: No
Features
- Patio & porch: Porch, Deck - Vinyl, Deck - Composite, Patio
- Exterior features: Porch, Deck - Vinyl, Deck - Composite, Patio, Pool - Inground, Cabana, Professional Landscaping, Sprinkler System, Fenced Yard, Outdoor Shower
- Has private pool: Yes
- Pool features: In Ground
- Fencing: Fenced/Enclosed,Fenced
Lot
- Size: 1.18 Acres
- Features: Level
Details
- Additional structures: Cabana
- Parcel number: 4328719
- Zoning: Res
Construction
Type & style
- Home type: SingleFamily
- Architectural style: Colonial
- Property subtype: Single Family Residence
Materials
- Frame
- Foundation: Concrete Perimeter
- Roof: Shingle
Condition
- Year built: 2003
Utilities & green energy
- Electric: Circuit Breakers, 200+ Amp Service
- Sewer: Private Sewer
- Water: Public
- Utilities for property: for Electric Range, for Electric Dryer, Washer Hookup
Community & HOA
Community
- Security: Security System
- Subdivision: Segregansett Estates
HOA
- Has HOA: Yes
Location
- Region: Taunton
Financial & listing details
- Price per square foot: $261/sqft
- Tax assessed value: $601,000
- Annual tax amount: $7,242
- Date on market: 9/24/2026
- Listing terms: Contract
Price history
| Date | Event | Price |
|---|---|---|
| 5/15/2024 | Sold | $875,000+3%$261/sqft |
Source: MLS PIN #73203087 Report a problem | ||
| 2/16/2024 | Listed for sale | $849,900+100%$253/sqft |
Source: MLS PIN #73203087 Report a problem | ||
| 9/24/2003 | Sold | $425,000$127/sqft |
Source: Public Record Report a problem | ||
Public tax history
| Year | Property taxes | Tax assessment |
|---|---|---|
| 2025 | $9,151 +23.6% | $836,500 +26.4% |
| 2024 | $7,403 +2.2% | $661,600 +10.1% |
| 2023 | $7,242 -0.4% | $601,000 +8.9% |
| 2022 | $7,271 +2% | $551,700 +9.9% |
| 2021 | $7,126 +2.4% | $501,800 +7.2% |
| 2020 | $6,956 -2.4% | $468,100 +3.5% |
| 2019 | $7,130 +1.9% | $452,400 +1.7% |
| 2018 | $6,994 +7.7% | $444,900 +7.7% |
| 2017 | $6,491 +1.7% | $413,200 +1.5% |
| 2016 | $6,385 +6.2% | $407,200 +1.7% |
| 2015 | $6,012 +1.5% | $400,500 -1.2% |
| 2014 | $5,921 +6.1% | $405,300 |
| 2013 | $5,581 +4.3% | $405,300 -5.5% |
| 2012 | $5,351 +5.2% | $429,100 -1.2% |
| 2011 | $5,088 +8.9% | $434,500 -3.5% |
| 2010 | $4,673 +6.7% | $450,200 -6.7% |
| 2009 | $4,379 +5.9% | $482,300 -4.1% |
| 2008 | $4,134 +0.6% | $502,900 -3.8% |
| 2007 | $4,111 +2.3% | $523,000 +1.5% |
| 2006 | $4,020 -2% | $515,400 +8.6% |
| 2005 | $4,101 +75.9% | $474,700 +86.9% |
| 2004 | $2,332 | $254,000 |
Find assessor info on the county website
Neighborhood: 02780
Nearby homes
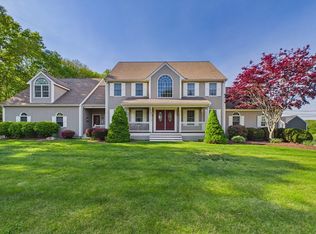
- $950,0004 bd5 ba5k sqft7 Jocelyn Cir, Taunton, MA 02780Sold
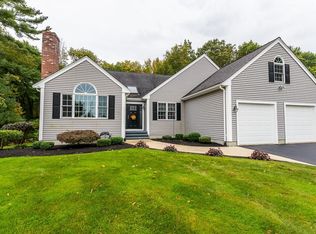
- $791,2003 bd2 ba3k sqft38 Cara Cir, Taunton, MA 02780Off Market
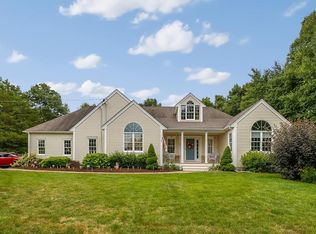
- $819,1003 bd1 ba2.9k sqft36 Jocelyn Cir, Taunton, MA 02780Off Market
- $750,5003 bd2 ba2.2k sqft10 Jocelyn Cir, Taunton, MA 02780Off Market
- $836,5004 bd3 ba3k sqft20 Jocelyn Cir, Taunton, MA 02780Off Market
- $682,2004 bd2 ba1.9k sqft183 Segregansett Rd, Taunton, MA 02780Off Market
- $742,3004 bd2 ba2k sqft41 Cara Cir, Taunton, MA 02780Off Market
- $779,0003 bd3 ba2.8k sqft210 Segreganset Rd, Taunton, MA 02780Sold
Nearby schools
GreatSchools rating
- 4/10Edmund Hatch Bennett SchoolGrades: K-4Distance: 1.3 mi
- 6/10Benjamin Friedman Middle SchoolGrades: 5-7Distance: 1.8 mi
- 2/10Taunton High SchoolGrades: 8-12Distance: 4.8 mi
Get a cash offer in 3 minutes
Find out how much your home could sell for in as little as 3 minutes with a no-obligation cash offer.
Estimated market value
$936,200
Get a cash offer in 3 minutes
Find out how much your home could sell for in as little as 3 minutes with a no-obligation cash offer.
Estimated market value
$936,200
- Massachusetts
- Bristol County
- Taunton
- 02780
- 33 Jocelyn Cir
