Discover the potential of this sweet 2 bedroom ranch with an oversized one car garage, perched behind two trees, on a nice lot, in a very convenient location. From the driveway or garage, you'll enter thru a side enclosed entry area with skylights. Once inside you'll find the kitchen is centrally located. Towards the front of the home is a fireplaced living room with hardwood floors, built-ins, and decorative moldings on the ceiling. Towards the back, is a good sized, light filled dining area with hardwood floors, that connects to a window filled three season sunroom. The primary bedroom also connects to the sunroom with a slider and has plenty of closet space. The second bedroom has hardwood floors and chair rail. molding. The basement is partially finished and has a walk out thru an enclosed storage room, and 3/4 bath. Exterior with vinyl siding. Two driveways. Estate Sale, Sold 'AS IS'. Buyer to do own due diligence.
For sale
$699,900
33 Johnson St, Newburyport, MA 01950
2beds
916sqft
Single Family Residence
Built in 1959
10,000 Square Feet Lot
$689,600 Zestimate®
$764/sqft
$-- HOA
What's special
Vinyl sidingOversized one car garageTwo drivewaysHardwood floors
- 2 days |
- 708 |
- 26 |
Zillow last checked:
Listing updated:
Listed by:
Christian Anderson 978-360-4993,
Lamacchia Realty, Inc. 978-463-4322
Source: MLS PIN,MLS#: 73550929
Loading...
Facts & features
Interior
Bedrooms & bathrooms
- Bedrooms: 2
- Bathrooms: 1
- Full bathrooms: 1
Primary bedroom
- Features: Ceiling Fan(s), Closet, Flooring - Hardwood, Chair Rail, Slider
- Level: First
Bedroom 2
- Features: Ceiling Fan(s), Closet, Flooring - Hardwood
- Level: First
Bathroom 1
- Features: Bathroom - With Tub & Shower, Flooring - Stone/Ceramic Tile
- Level: First
Bathroom 2
- Features: Bathroom - 3/4, Bathroom - With Shower Stall, Dryer Hookup - Electric
- Level: Basement
Dining room
- Features: Closet, Flooring - Hardwood, Window(s) - Bay/Bow/Box
- Level: First
Kitchen
- Features: Flooring - Vinyl
- Level: First
Living room
- Features: Flooring - Hardwood, Window(s) - Bay/Bow/Box
- Level: First
Heating
- Forced Air, Natural Gas
Cooling
- None
Appliances
- Included: Gas Water Heater, Range, Microwave, Refrigerator, Washer, Dryer, Plumbed For Ice Maker
- Laundry: Electric Dryer Hookup, Washer Hookup
Features
- Bonus Room, Sun Room, Other
- Flooring: Tile, Vinyl, Carpet, Hardwood, Flooring - Wall to Wall Carpet
- Doors: Storm Door(s)
- Windows: Insulated Windows
- Basement: Full,Partially Finished,Walk-Out Access,Interior Entry,Concrete
- Number of fireplaces: 1
- Fireplace features: Living Room, Wood / Coal / Pellet Stove
Interior area
- Total structure area: 916
- Total interior livable area: 916 sqft
- Finished area above ground: 916
- Finished area below ground: 470
Property
Parking
- Total spaces: 4
- Parking features: Attached, Garage Door Opener, Oversized, Off Street, Paved
- Attached garage spaces: 1
- Uncovered spaces: 3
Features
- Patio & porch: Porch - Enclosed, Deck - Wood
- Exterior features: Porch - Enclosed, Deck - Wood
- Fencing: Fenced/Enclosed
- Waterfront features: Ocean, River, Unknown To Beach, Beach Ownership(Public)
Lot
- Size: 10,000 Square Feet
Details
- Parcel number: M:0037 B:0018 L:0000,2086601
- Zoning: R2
Construction
Type & style
- Home type: SingleFamily
- Architectural style: Ranch
- Property subtype: Single Family Residence
Materials
- Frame
- Foundation: Concrete Perimeter, Block
- Roof: Shingle
Condition
- Year built: 1959
Utilities & green energy
- Electric: Circuit Breakers
- Sewer: Public Sewer
- Water: Public
- Utilities for property: for Gas Range, for Electric Dryer, Washer Hookup, Icemaker Connection
Community & HOA
Community
- Features: Public Transportation, Shopping, Park, Walk/Jog Trails, Medical Facility, Highway Access, House of Worship, Marina
HOA
- Has HOA: No
Location
- Region: Newburyport
Financial & listing details
- Price per square foot: $764/sqft
- Tax assessed value: $757,900
- Annual tax amount: $7,018
- Date on market: 7/16/2026
- Road surface type: Paved
Estimated market value
$689,600
$655,000 - $724,000
$2,944/mo
Price history
| Date | Event | Price |
|---|---|---|
| 7/16/2026 | Listed for sale | $699,900$764/sqft |
Source: MLS PIN #73550929 Report a problem | ||
Public tax history
| Year | Property taxes | Tax assessment |
|---|---|---|
| 2025 | $7,014 +3.4% | $732,200 +7.6% |
| 2024 | $6,785 +7.7% | $680,500 +16.1% |
| 2023 | $6,297 | $586,300 |
| 2022 | $6,297 +13.4% | $586,300 +33.4% |
| 2021 | $5,554 -4.4% | $439,400 -2.9% |
| 2020 | $5,811 +2.8% | $452,600 +4.7% |
| 2019 | $5,654 +2.4% | $432,300 +3.8% |
| 2018 | $5,521 +0.7% | $416,400 +2.1% |
| 2017 | $5,485 +6.5% | $407,800 +6% |
| 2016 | $5,152 +4.5% | $384,800 +4.1% |
| 2015 | $4,930 +2% | $369,600 +8.3% |
| 2014 | $4,834 +9.5% | $341,400 +3% |
| 2013 | $4,416 +0.8% | $331,500 -3.1% |
| 2012 | $4,380 +4.4% | $342,200 -1.6% |
| 2011 | $4,196 +4.1% | $347,600 +0.5% |
| 2010 | $4,032 -4.2% | $345,800 -10.2% |
| 2009 | $4,210 +5.3% | $385,200 -2.4% |
| 2008 | $3,997 +0.8% | $394,600 +0.4% |
| 2007 | $3,965 +8.5% | $393,000 +10.4% |
| 2006 | $3,653 +0.2% | $356,000 +2.7% |
| 2005 | $3,647 +3.8% | $346,700 +40.9% |
| 2004 | $3,515 +4.7% | $246,000 |
| 2003 | $3,358 +4.1% | $246,000 |
| 2002 | $3,225 +19.7% | $246,000 +53.5% |
| 2000 | $2,695 +9.9% | $160,300 +8.8% |
| 1996 | $2,453 | $147,300 |
Find assessor info on the county website
Monthly payment
Est. payment
Payment breakdown
Explore the cost of this home by adjusting the details. Changes won't be saved.Climate risks
Neighborhood: 01950
Nearby schools
GreatSchools rating
- 7/10Edward G. Molin Elementary SchoolGrades: 4-5Distance: 0.2 mi
- 8/10Rupert A Nock Middle SchoolGrades: 6-8Distance: 0.2 mi
- 10/10Newburyport High SchoolGrades: 9-12Distance: 0.3 mi
- $932,2002 bd1 ba976 sqft35 Johnson St, Newburyport, MA 01950Off Market
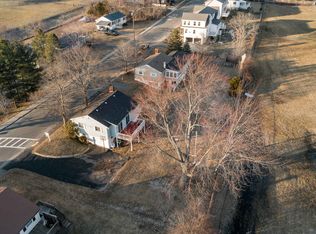
- $800,6002 bd2 ba1.4k sqft36 Johnson St, Newburyport, MA 01950Off Market
- $698,7003 bd1 ba960 sqft34 Johnson St, Newburyport, MA 01950Off Market
- $750,7003 bd1 ba936 sqft37 Johnson St, Newburyport, MA 01950Off Market

- $1,373,5004 bd3 ba3k sqft29 Johnson St, Newburyport, MA 01950Off Market
- $742,5002 bd1 ba1.3k sqft30-32 Johnson St, Newburyport, MA 01950Off Market
- $818,0003 bd1 ba2k sqft30 Johnson St, Newburyport, MA 01950Off Market
- $839,0003 bd1 ba1.5k sqft42 Johnson St, Newburyport, MA 01950Off Market
A local agent can set up tours, give advice and negotiate with sellers.
A local lender can help you make sure your offer is ready when you are.
Similar homes
- $749,9002 bd1 ba1k sqft61 Marlboro St, Newburyport, MA 01950For Sale
 MLS ID #73548886, Blakelee Greene, Gibson Sotheby's International Realty. MLS PIN
 - $925,0003 bd2 ba1.2k sqft14 Overlook St, Newburyport, MA 01950For Sale
 MLS ID #73549801, The Bakhtiari Group, Compass. MLS PIN
 - $569,9003 bd1 ba960 sqft21 Lafayette St, Amesbury, MA 01913For Sale
 MLS ID #73551218, Patricia Nunez, Redfin Corp.. MLS PIN
 - $679,9002 bd2 ba1k sqft110 High Street Condominium, Newburyport, MA 01950For Sale
 MLS ID #73532946, Daniel Meegan, J. Barrett & Company. MLS PIN
 - $755,0002 bd2 ba877 sqft30-32 Water St, Newburyport, MA 01950For Sale By Owner
- $765,0002 bd2 ba877 sqft30-32 Water St Unit 5, Newburyport, MA 01950For SaleMLS ID #73526803, Dave White, OwnerEntry.com. MLS PIN
- $639,0002 bd1 ba964 sqftCaptain's Place Condominium, Newburyport, MA 01950For SaleMLS ID #73533040, Julia Virden, J. Barrett & Company. MLS PIN
- $924,9002 bd1 ba738 sqft3 36th St, Newbury, MA 01951For SaleMLS ID #73550905, Kevin Fruh, Gibson Sotheby's International Realty. MLS PIN
- $486,0002 bd1 ba1k sqft220 High St APT 3, Newburyport, MA 01950For SaleMLS ID #73518294, Michael Whitney, Keller Williams Coastal and Lakes & Mountains Realty. MLS PIN
- $479,9002 bd1 ba975 sqft187 Low Street Condominium Trust, Newburyport, MA 01950For SaleMLS ID #73547175, Adam Gustafson, Today Real Estate, Inc.. MLS PIN
- $425,0002 bd1 ba1.1k sqft1 Phoenix Way, Seabrook, NH 03874ActiveMLS ID #5099650, Peter Deely. PrimeMLS
- $699,9003 bd2 ba1.2k sqft83 Thurlow St, Georgetown, MA 01833For SaleMLS ID #73510368, Karshis & Co., Serhant. MLS PIN
- $450,0002 bd1 ba1k sqft44 Kingston Road, Exeter, NH 03833ActiveMLS ID #5100565, Leslie Lafond. PrimeMLS
- $629,0002 bd1 ba1.3k sqft865 Salem St, Groveland, MA 01834For SaleMLS ID #73540521, Tracy Salvi, Keller Williams Realty Evolution. MLS PIN
- $699,9002 bd1 ba1.1k sqft527 Ocean Boulevard, Hampton, NH 03842-3701ActiveMLS ID #5095355, Shevaun Bayley. PrimeMLS
- $449,0001 bd1 ba972 sqftLyme Street Condominium Trust, Newburyport, MA 01950For SaleMLS ID #73546119, Barb Cullen, Keller Williams Realty Evolution. MLS PIN
- $850,0003 bd2 ba1.2k sqft32 Plum Island Blvd, Newbury, MA 01951For SaleMLS ID #73529670, Jackie O Real Estate Team, Keller Williams Realty Boston-Metro | Back Bay. MLS PIN
- $599,0002 bd2 ba1k sqft86 Ferry Rd, Salisbury, MA 01952For SaleMLS ID #73502557, Alexxandre Monastiero, The Gove Group Real Estate. MLS PIN
- $510,0001 bd1 ba683 sqft2 Elbow Ln #A, Newburyport, MA 01950For SaleMLS ID #73528722, Megan Judd, All Inclusive Realty, LLC. MLS PIN
- $585,0002 bd2 ba1.3k sqft2 Alnette Rd, Merrimac, MA 01860For SaleMLS ID #73546264, RachNH Realty Group, Keller Williams Realty Metropolitan. MLS PIN
