Skip main navigation
New construction
  • $849,900

    33 Josephine Way, Tolland, CT 06084

    4beds
    2,793sqft
    : 
    Loading
    Get pre-qualified
    Single Family Residence
    Built in 2025
    1.48 Acres Lot
    $845,900 Zestimate®
    $304/sqft
    $-- HOA

    What's special

    High-grade quartz countertopsOak hardwood flooringBeautiful mudroomOpen floor planMultiple entry pointsFormal dining area
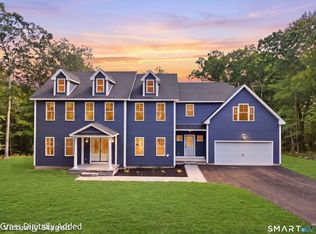
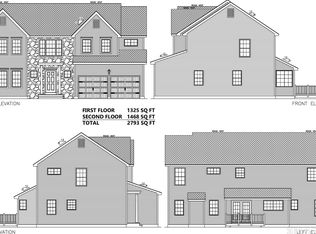
    Welcome to your "New Construction" home - Foundation is complete and ready for you! This stunning 2,793 sq ft above-grade and 1000+ sq ft basement colonial residence is situated on 1.48 acres in a picturesque & desirable subdivision, featuring 4 bedrooms and 3.5 bathrooms. The new construction's 1st floor offers multiple entry points, including a beautiful mudroom, plus a front entry leading to a private den & formal dining area. The 1st floor showcases all oak hardwood flooring, with an open floor plan that boasts recessed lighting in the family room, which seamlessly opens up to a patio through a rear slider and flows into the kitchen. The kitchen is a chef's dream, featuring three large skylights above the sink area, 42" upper shaker white cabinetry, a 7' blue island that seats 4, high-grade quartz countertops, stainless steel appliances including a hood, & a generously sized butler's pantry. The 2nd floor comprises 4 BRs, including a guest suite w/full bath & a walk-in closet. The primary suite is a true retreat, featuring two walk-in closets, recessed lighting, a tray ceiling, & an additional area perfect for a study. The primary bath offers separate his/hers vanities, a soaking tub, & fully tiled shower. The basement is filled with natural light, thanks to strategically placed windows, & is ready to be finished into multiple rooms, with plumbing prepped for an additional full bathroom.
    190 days
    |
    61
    |
    1
    |

    Zillow last checked:

    Listing updated:

    Listed by:

    The Finer Team of William Raveis Real Estate,

    Ravi Prakash Srivastava (785)383-2897,

    William Raveis Real Estate 860-633-0111,

    Co-Listing Agent: Harry Finer 860-882-4911,

    William Raveis Real Estate

    Source: Smart MLS,MLS#: 24099033MLS Logo

    Loading...

      Facts & features

      Interior

      Bedrooms & bathrooms
      • Bedrooms: 4
      • Bathrooms: 4
      • Full bathrooms: 3
      • 1/2 bathrooms: 1
      Rooms
      • Room types: Laundry
      Primary bedroom
      • Features: Full Bath
      • Level: Upper
      Bedroom
      • Features: Full Bath
      • Level: Upper
      Bedroom
      • Level: Upper
      Bedroom
      • Level: Upper
      Dining room
      • Level: Main
      Family room
      • Level: Lower
      Great room
      • Level: Lower
      Kitchen
      • Level: Main
      Office
      • Level: Main
      Study
      • Level: Upper
      Heating
      • Forced Air, Propane
      Cooling
      • Central Air
      Appliances
      • Included: Electric Range, Oven/Range, Oven, Microwave, Range Hood, Refrigerator, Dishwasher, Electric Water Heater, Water Heater
      • Laundry: Upper Level, Mud Room
      Features
      • Entrance Foyer
      • Basement: Full,Unfinished
      • Attic: Access Via Hatch
      • Number of fireplaces: 1
      Interior area
      • Total structure area: 2,793
      • Total interior livable area: 2,793 sqft
      • Finished area above ground: 2,793
      • Finished area below ground: 0

      Property

      Parking
      • Total spaces: 2
      • Parking features: Attached, Paved, Driveway, Private, Asphalt
      • Attached garage spaces: 2
      • Has uncovered spaces: Yes
      Lot
      • Size: 1.48 Acres
      • Features: Cleared
      Details
      • Parcel number: 2591563
      • Zoning: RES

      Construction

      Type & style
      • Home type: SingleFamily
      • Architectural style: Colonial
      • Property subtype: Single Family Residence
      Materials
      • Vinyl Siding
      • Foundation: Concrete Perimeter
      • Roof: Asphalt
      Condition
      • Under Construction
      • New construction: Yes
      • Year built: 2025

      Utilities & green energy

      • Sewer: Septic Tank
      • Water: Well
      Green energy
      • Energy efficient items: Thermostat, Ridge Vents

      Community & HOA

      Community
      • Features: Planned Unit Development
      HOA
      • Has HOA: No
      Location
      • Region: Tolland

      Financial & listing details

      • Price per square foot: $304/sqft
      • Date on market: 1/3/2026

        Estimated market value

        $845,900

        $804,000 - $888,000

        $4,440/mo

        Price history

        DateEventPrice
        1/3/2026Listed for sale$849,900+749.9%$304/sqft
        Source: Smart MLS #24099033 Report a problem
        1/30/2025Sold$100,000+0.1%$36/sqft
        Source: Smart MLS #24029377 Report a problem
        12/7/2024Pending sale$99,900$36/sqft
        Source: Smart MLS #24029377 Report a problem
        7/1/2024Price change$99,900+17.5%$36/sqft
        Source: Smart MLS #24029377 Report a problem
        7/28/2022Listed for sale$85,000$30/sqft
        Source: Smart MLS #170512306 Report a problem
        6/30/2018Listing removed$85,000$30/sqft
        Source: Lee & Lamont #G10125795 Report a problem
        4/15/2016Listed for sale$85,000$30/sqft
        Source: Lee & Lamont #G10125795 Report a problem

        Public tax history

        Tax history is unavailable.

        Monthly payment

        Est. payment

        Payment breakdown

        Explore the cost of this home by adjusting the details. Changes won't be saved.
        All calculations are estimates and provided by Zillow, Inc. for informational purposes only. Actual amounts may vary.
        HOA fees may include property taxes on listings classified as Co-Ops. Contact the listing agent and/or owner for fee details.
        Mortgage interest rates are dependent on a number of factors, including credit score, down payment, and repayment length. Interest rate data provided by Zillow Group Marketplace, Inc. as of 1/1/1970 from various mortgage lenders with which we have lead or other similar arrangements; the Estimated Payment is an average of those rates.
        See how much you could borrow to make a competitive offer.

        Climate risks

        Neighborhood: 06084

        Getting around

        0 / 100
        Car-Dependent

        Nearby schools

        GreatSchools rating
        Schools provided by the listing agent
        • Elementary: Birch Grove
        • Middle: Tolland
        • High: Tolland

        Source: Smart MLS. This data may not be complete. We recommend contacting the local school district to confirm school assignments for this home.

        A local agent can set up tours, give advice and negotiate with sellers.

        Browse local experts

        Similar homes