*Open House Saturday 4/11 11a-1p* Don't miss this nearly new 3 bed, 2.5 bath low maintenance end unit townhouse with 1st fl primary suite and walkout basement on a cul-de-sac lot in Glenmont's desirable community 'The Legends Preserve'. If you thought an almost new house in Bethlehem was beyond your budget, think again. This stylish 3 year young beauty has a flowing floorplan full of wonderful upgrades such as luxury flooring and custom professionally designed closet systems. Whip up delicious dinners in the chic open kitchen with quartz counters, custom backsplash, and 3 year old appliances. Have a meal on the go at the convenient breakfast bar, or entertain in style in the formal dining area. As the day winds down, cozy up by the gas fireplace in the airy living room, or step outside to the elevated Trex deck, where you can relax and take in peaceful views of the serene forever wild landscape. Spend lazy mornings in the expansive 1st floor primary suite with its own bathroom featuring ample vanity, generous walk in closet, plus additional deep closet. Upstairs, each of the 2 spacious bedrooms will fit a queen-sized bed. And the upstairs main bathroom includes a bathtub with overhead shower. Laundry day is a breeze in the beautifully organized 1st floor laundry with custom shelving. 1st floor powder room is a handy convenience. Keep comfortable year round with forced air heat and central A/C. A dry walkout basement offers endless possibilities--whether you envision a home gym, media room, or additional living space. Keep your cars safe from the elements in the 2 car attached garage. Enjoy low maintenance living, with lawn care, snow removal, and trash handled for you for a low HOA fee of $159 per month. Get everywhere easily from this superb location --just minutes to I87 & I787, as well as all the shopping & dining options in Glenmont. Award winning Bethlehem Schools. Developer to finish homes nearby on Joshua
Closed
$497,000
33 Joshua Place, Glenmont, NY 12077
3beds
1,717sqft
Townhouse, Residential
Built in 2022
9,583 Square Feet Lot
$498,400 Zestimate®
$289/sqft
$2,751 Estimated rent
Home value
$498,400
$424,000 - $588,000
$2,751/mo
Zestimate® history
Owner options
List your home for rent
$2,751/mo
Rent Zestimate®
Find your next renter with Zillow Rental Manager. Plus, with online applications, you can quickly screen prospective tenants – for free.
$2,751/mo
Rent Zestimate®
Refinance and save
$3,526/mo
Est. payment
Refinancing to a lower rate could help reduce your monthly payments and save thousands over the life of the loan.
$3,526/mo
Est. payment
Explore your selling options
Work with a Zillow partner agent
Leverage their expertise and Zillow's premium Showcase listings to get your home seen by more buyers.
Get startedList with your own agent
Get your home in front of millions of buyers by listing it on Zillow.
Learn how to do itSell it yourself
Take full control of how buyers see your home on Zillow by listing For Sale by Owner (FSBO).
List your homeWhat's special
Luxury flooringDry walkout basementElevated trex deckFormal dining areaConvenient breakfast barCustom backsplash
Zillow last checked:
Listing updated:
Listed by:
Jenn L Baniak-Hollands 518-512-7784,
KW Platform
Bought with:
Wioleta Kotulak, 10401297760
eXp Realty
Shannon McCarthy, 10301219297
eXp Realty
Source: Global MLS,MLS#: 202614650
Facts & features
Interior
Bedrooms & bathrooms
- Bedrooms: 3
- Bathrooms: 3
- Full bathrooms: 2
- 1/2 bathrooms: 1
Primary bedroom
- Level: First
Bedroom
- Level: Second
Bedroom
- Level: Second
Primary bathroom
- Level: First
Half bathroom
- Level: First
Full bathroom
- Level: Second
Dining room
- Level: First
Kitchen
- Level: First
Laundry
- Level: First
Living room
- Level: First
Heating
- Forced Air, Natural Gas
Cooling
- Central Air
Appliances
- Included: Dishwasher, Gas Water Heater, Microwave, Range, Refrigerator, Washer/Dryer
- Laundry: Laundry Closet, Main Level
Features
- High Speed Internet, Ceiling Fan(s), Walk-In Closet(s), Eat-in Kitchen
- Flooring: Vinyl, Ceramic Tile
- Doors: Sliding Doors
- Basement: Full,Sump Pump,Unfinished,Walk-Out Access
- Number of fireplaces: 1
- Fireplace features: Gas, Living Room
Interior area
- Total structure area: 1,717
- Total interior livable area: 1,717 sqft
- Finished area above ground: 1,717
- Finished area below ground: 0
Property
Parking
- Total spaces: 2
- Parking features: Off Street, Paved, Attached, Driveway, Garage Door Opener
- Garage spaces: 2
- Has uncovered spaces: Yes
Features
- Patio & porch: Composite Deck, Covered, Deck
- Exterior features: Lighting
- Has view: Yes
- View description: Trees/Woods
Lot
- Size: 9,583 Square Feet
- Features: Landscaped
Details
- Additional structures: None
- Parcel number: 012200 98.003101
- Special conditions: Standard
- Other equipment: None
Construction
Type & style
- Home type: Townhouse
- Property subtype: Townhouse, Residential
Materials
- Stone, Vinyl Siding
- Roof: Shingle,Asphalt
Condition
- New construction: No
- Year built: 2022
Utilities & green energy
- Electric: Circuit Breakers
- Sewer: Public Sewer
- Water: Public
- Utilities for property: Cable Available
Community & HOA
Community
- Security: Smoke Detector(s), Security System, Carbon Monoxide Detector(s)
- Subdivision: The Legends Preserve
HOA
- Has HOA: Yes
- Amenities included: None
- Services included: Maintenance Grounds, Snow Removal, Trash
- HOA fee: $154 monthly
Location
- Region: Glenmont
Financial & listing details
- Price per square foot: $289/sqft
- Tax assessed value: $476,250
- Annual tax amount: $10,366
- Date on market: 4/8/2026
Price history
| Date | Event | Price |
|---|---|---|
| 5/21/2026 | Sold | $497,000-0.6%$289/sqft |
Source:  Global MLS #202614650 Report a problem Global MLS #202614650 Report a problem | ||
| 4/14/2026 | Pending sale | $499,900$291/sqft |
Source: Global MLS #202614650 Report a problem | ||
| 4/8/2026 | Listed for sale | $499,900+41%$291/sqft |
Source: Global MLS #202614650 Report a problem | ||
| 5/12/2023 | Sold | $354,418+6%$206/sqft |
Source: Global MLS #202122867 Report a problem | ||
| 7/6/2021 | Pending sale | $334,400$195/sqft |
Source: Global MLS #202122867 Report a problem | ||
Public tax history
| Year | Property taxes | Tax assessment |
|---|---|---|
| 2025 | -- | $304,800 |
| 2024 | -- | $304,800 |
| 2023 | -- | $304,800 +430.1% |
| 2022 | -- | $57,500 +300% |
| 2021 | -- | $14,375 |
| 2020 | -- | $14,375 |
| 2019 | -- | $14,375 |
| 2018 | -- | $14,375 |
| 2017 | $318 | $14,375 |
| 2016 | -- | $14,375 |
Find assessor info on the county website
Neighborhood: 12077
Nearby homes
- $427,8003 bd2 ba1.5k sqft31 Joshua Pl, Glenmont, NY 12077Off Market
- $450,4003 bd2 ba1.5k sqft35 Joshua Pl, Glenmont, NY 12077Off Market
- $471,8003 bd3 ba1.7k sqft29 Joshua Pl, Glenmont, NY 12077Off Market
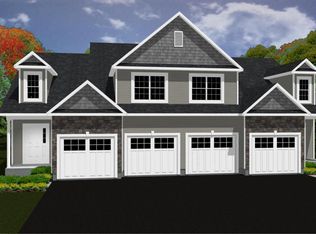
- $434,3003 bd2 ba1.5k sqft30 Joshua Pl, Glenmont, NY 12077Off Market
- $382,6003 bd2 ba1.4k sqft27 Joshua Pl, Glenmont, NY 12077Off Market
- $466,7003 bd2 ba1.5k sqft28 Joshua Pl, Glenmont, NY 12077Off Market
- $54,688-- bd-- ba-- sqft26 Joshua Pl, Glenmont, NY 12077Off Market
- $393,6002 bd2 ba1.4k sqft25 Joshua Pl, Glenmont, NY 12077Off Market
Nearby schools
GreatSchools rating
- 9/10Glenmont Elementary SchoolGrades: K-5Distance: 0.4 mi
- 7/10Bethlehem Central Middle SchoolGrades: 5-8Distance: 2.5 mi
- 10/10Bethlehem Central Senior High SchoolGrades: 9-12Distance: 3.9 mi
Schools provided by the listing agent
- High: Bethlehem Central
Source: Global MLS. This data may not be complete. We recommend contacting the local school district to confirm school assignments for this home.
- New York
- Albany County
- Glenmont
- 12077
- 33 Joshua Place
Nearby cities
Nearby zip codes
Other Glenmont Topics
