Skip main navigation
Sold for $455,000
  • $455,000

    33 Juliette Dr, Durham, NC 27713

    3beds
    1,837sqft
    Single Family Residence, Residential
    Built in 2012
    6,969.6 Square Feet Lot
    $454,400 Zestimate®
    $248/sqft
    $2,332 Estimated rent

    Home value

    $454,400

    Estimated sales range

    Not available

    $2,332/mo

    Zestimate® history
    Loading
    Loading...

    Owner options

    List your home for rent

    $2,332/mo

    Rent Zestimate®

    Find your next renter with Zillow Rental Manager. Plus, with online applications, you can quickly screen prospective tenants – for free.

    Learn more

    $2,332/mo

    Rent Zestimate®

    Refinance and save

    $2,891/mo

    Est. payment

    Refinancing to a lower rate could help reduce your monthly payments and save thousands over the life of the loan.

    See today's rates

    $2,891/mo

    Est. payment

    Explore your selling options

    Work with a Zillow partner agent

    Leverage their expertise and Zillow's premium Showcase listings to get your home seen by more buyers.

    Get started

    List with your own agent

    Get your home in front of millions of buyers by listing it on Zillow.

    Learn how to do it

    Sell it yourself

    Take full control of how buyers see your home on Zillow by listing For Sale by Owner (FSBO).

    List your home

    What's special

    New bedroom carpetsFresh interior paintDedicated dining spacePrivate backyard sanctuaryGenerously-sized walk-in closet
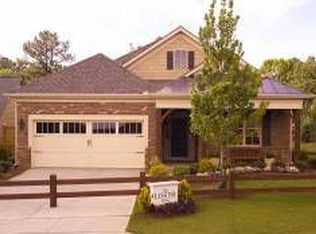
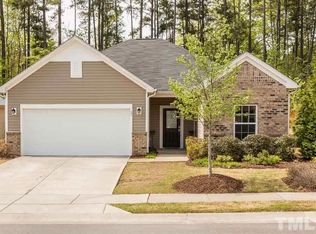
    Step inside and be captivated by the bright, open-concept living and kitchen area of this move-in, Ranch home. The thoughtfully designed, open floor plan that flows seamlessly into a dedicated dining space—ideal for effortless entertaining and everyday life. The primary en-suite is a true retreat, featuring a generously-sized walk-in closet to accommodate all your storage needs. You will be amazed, this prime location allows for quick access to RTP, Downtown Durham, and the vibrant shopping and dining scene of the Southpoint area. The private backyard sanctuary, complete with a hot tub on the patio, is waiting for you to unwind. Plus, as a resident, you have the option to join the nearby Woodcroft Swim Club! Enjoy a low-maintenance lifestyle with landscaping professionally cared for by the HOA, giving you more time to relax. Recent updates include fresh interior paint and new bedroom carpets from May 2025. Don't miss this opportunity to make this house your home. Schedule a private showing today!

    Zillow last checked:

    Listing updated:

    Listed by:

    Jessica Schulman 203-767-8127,

    Long & Foster Real Estate INC,

    Leigh Mullins 919-632-1590,

    Long & Foster Real Estate INC

    Bought with:

    Becky Belk, 160170

    Keller Williams Central

    Ryan Belk, 173786

    Keller Williams Central

    Source: Doorify MLS,MLS#: 10127071MLS Logo

    Facts & features

    Interior

    Bedrooms & bathrooms
    • Bedrooms: 3
    • Bathrooms: 2
    • Full bathrooms: 2
    Heating
    • Central, Forced Air
    Cooling
    • Central Air
    Appliances
    • Included: Dishwasher, Dryer, Electric Cooktop, Electric Oven, Microwave
    • Laundry: Laundry Room, Main Level
    Features
    • Ceiling Fan(s), Crown Molding, Kitchen Island, Open Floorplan, Pantry, Walk-In Closet(s), Walk-In Shower
    • Flooring: Carpet, Tile
    Interior area
    • Total structure area: 1,837
    • Total interior livable area: 1,837 sqft
    • Finished area above ground: 1,837
    • Finished area below ground: 0

    Property

    Parking
    • Total spaces: 2
    • Parking features: Garage - Attached
    • Attached garage spaces: 2
    Accessibility
    • Accessibility features: Accessible Bedroom, Accessible Central Living Area, Accessible Closets, Accessible Full Bath, Accessible Kitchen
    Features
    • Levels: One
    • Stories: 1
    • Patio & porch: Patio
    • Exterior features: Fenced Yard
    • Fencing: Back Yard, Wood
    • Has view: Yes
    Lot
    • Size: 6,969 sqft
    Details
    • Parcel number: 0729437817
    • Special conditions: Standard

    Construction

    Type & style
    • Home type: SingleFamily
    • Architectural style: Ranch, Traditional
    • Property subtype: Single Family Residence, Residential
    Materials
    • Vinyl Siding
    • Foundation: Slab
    • Roof: Shingle
    Condition
    • New construction: No
    • Year built: 2012

    Utilities & green energy

    • Sewer: Public Sewer
    • Water: Public
    • Utilities for property: Cable Available

    Community & neighborhood

    Location
    • Region: Durham
    • Subdivision: Belcrest

    HOA & financial

    HOA
    • Has HOA: Yes
    • HOA fee: $175 monthly
    • Amenities included: Landscaping, Maintenance Grounds
    • Services included: Maintenance Grounds

    Other

    Other facts
    • Road surface type: Paved

    Price history

    DateEventPrice
    12/18/2025Sold$455,000-1.1%$248/sqft
    Source: Doorify MLS #10127071 Report a problem
    11/20/2025Pending sale$460,000$250/sqft
    Source: Doorify MLS #10127071 Report a problem
    10/25/2025Price change$460,000-3.2%$250/sqft
    Source: Doorify MLS #10127071 Report a problem
    10/10/2025Listed for sale$475,000+2.2%$259/sqft
    Source: Doorify MLS #10127071 Report a problem
    10/4/2025Listing removed$465,000$253/sqft
    Source: Doorify MLS #10095224 Report a problem
    8/20/2025Price change$465,000-1.1%$253/sqft
    Source: Doorify MLS #10095224 Report a problem
    6/23/2025Price change$470,000-2.6%$256/sqft
    Source: Doorify MLS #10095224 Report a problem
    5/9/2025Listed for sale$482,300+109.7%$263/sqft
    Source: Doorify MLS #10095224 Report a problem
    7/25/2017Listing removed$230,000$125/sqft
    Source: Elms Lane LLC #2141581 Report a problem
    7/22/2017Listed for sale$230,000+16.2%$125/sqft
    Source: Elms Lane LLC #2141581 Report a problem
    5/30/2012Sold$198,000$108/sqft
    Source: Public Record Report a problem

    Public tax history

    YearProperty taxesTax assessment
    2025$4,896 +37.2%$493,883 +93.1%
    2024$3,568 +6.5%$255,770
    2023$3,350 +2.3%$255,770
    2022$3,274 +0.5%$255,770
    2021$3,258 +2.4%$255,770
    2020$3,182 $255,770
    2019$3,182 $255,770 +11%
    2018$3,182 +2.6%$230,372
    2017$3,102 +3.5%$230,372
    2016$2,997 $230,372 +5.6%
    2015$2,997 -0.7%$218,053
    2014$3,019 $218,053
    2013-- $218,053 +260.7%
    2012-- $60,452
    2011$788 +0.4%$60,452
    2010$785 $60,452
    2009-- $60,452

    Find assessor info on the county website

    Neighborhood: 27713

    Nearby schools

    GreatSchools rating
    Schools provided by the listing agent
    • Elementary: Durham - Pearsontown
    • Middle: Durham - Lowes Grove
    • High: Durham - Hillside

    Source: Doorify MLS. This data may not be complete. We recommend contacting the local school district to confirm school assignments for this home.

    Get a cash offer in 3 minutes
    Find out how much your home could sell for in as little as 3 minutes with a no-obligation cash offer.
    Estimated market value
    $454,400
    Get a cash offer in 3 minutes
    Find out how much your home could sell for in as little as 3 minutes with a no-obligation cash offer.
    Estimated market value
    $454,400