Skip main navigation
Off market
Street View
  • $108,800

    33 Juniper Mobile Est #33, Sequim, WA 98382

    2beds
    1,560sqft
    MobileManufactured
    Built in 1978
    -- sqft lot
    $108,800 Zestimate®
    $70/sqft
    $2,165 Estimated rent

    Home value

    $108,800

    $87,000 - $134,000

    $2,165/mo

    Zestimate® history
    Loading
    Loading...

    Owner options

    List your home for rent

    $2,165/mo

    Rent Zestimate®

    Find your next renter with Zillow Rental Manager. Plus, with online applications, you can quickly screen prospective tenants – for free.

    Learn more

    $2,165/mo

    Rent Zestimate®

    Refinance and save

    $522/mo

    Est. payment

    Refinancing to a lower rate could help reduce your monthly payments and save thousands over the life of the loan.

    See today's rates

    $522/mo

    Est. payment

    Explore your selling options

    Work with a Zillow partner agent

    Leverage their expertise and Zillow's premium Showcase listings to get your home seen by more buyers.

    Get started

    List with your own agent

    Get your home in front of millions of buyers by listing it on Zillow.

    Learn how to do it

    Sell it yourself

    Take full control of how buyers see your home on Zillow by listing For Sale by Owner (FSBO).

    List your home

    What's special

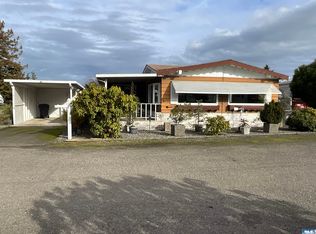
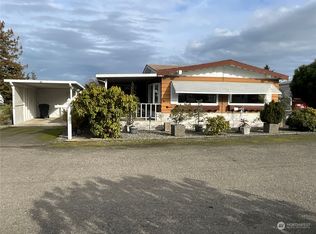
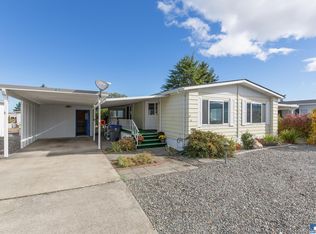
    Close To All Amenities in Town - Clean & Bright doublewide in Juniper Mobile Estates-62+ Park. New laminate flooring thru out, like new heat pump, large porch running the length of unit. Lg. kitchen and eating area which opens up to even larger living room. Master bath has a brand new never used SafetyStep Walk In Tub. Storage/workshop in a room off the carport for many uses. Master bath will have new flooring installed shortly. New Heat pump installed 2014. Patio in backyard facing south.

    This property is off market, which means it's not currently listed for sale or rent on Zillow. This may be different from what's available on other websites or public sources.
    Facts & features

    Interior

    Bedrooms & bathrooms
    • Bedrooms: 2
    • Bathrooms: 2
    • Full bathrooms: 2
    Heating
    • Heat pump
    Features
    • See Remarks
    • Flooring: Linoleum / Vinyl
    • Has fireplace: Yes
    Interior area
    • Total interior livable area: 1,560 sqft

    Property

    Parking
    • Total spaces: 1
    Features
    • Has view: Yes
    • View description: Mountain
    Lot
    • Topography: Level
    Details
    • Zoning description: Residential

    Construction

    Type & style
    • Home type: MobileManufactured
    Materials
    • Roof: Composition
    Condition
    • Year built: 1978

    Community & neighborhood

    Location
    • Region: Sequim

    Other

    Other facts
    • DINING AREA: Off Kitchen
    • HEAT: Electric
    • LEVEL-ENTRY/MAIN: Full, MBR, MBA, BR2, Full Bath, Kitchen, Utility Room, Living Room, Pantry, Family Room, Closet, Exterior Entry, Sunroom, Sitting Room, Den-Office, Mud Room, Workshop, Great Room, Library, Kitchen 2, Guest Quarters, Atrium
    • Zoning Description: Residential
    • BATH EQUIPMENT: Soak Tub
    • TOPOGRAPHY: Level
    • SEWAGE: City
    • FOUNDATION: Concrete
    • ROAD ACCESS: Paved
    • CONDITION: Good
    • EXTERIOR FEATURES: Storage
    • POWER: City
    • INTERIOR FEATURES: See Remarks
    • Leased Land (Y/N): Yes
    • RESTRICTIONS: Age
    • STYLE: Mobile
    • STORAGE: See Remarks
    • Structure Type: Single-Wide
    • Type: Manuf/Mobile

    Price history

    DateEventPrice
    3/15/2019Sold$63,000-0.8%$40/sqft
    Source: NWMLS as distributed by MLS GRID #1386575 Report a problem
    11/16/2018Listed for sale$63,500$41/sqft
    Source: Windermere-Sequim/East #322206 Report a problem

    Public tax history

    Tax history is unavailable.

    Neighborhood: 98382

    Nearby schools

    GreatSchools rating
    Schools provided by the listing agent
    • Middle: SEQUIM MID
    • High: SEQUIM SNR HIGH
    • District: SEQUIM

    Source: The MLS. This data may not be complete. We recommend contacting the local school district to confirm school assignments for this home.