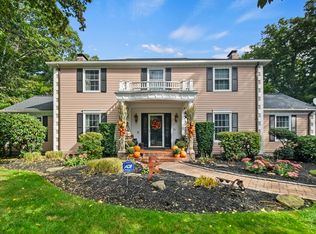
Discover your dream retreat at the end of a quiet cul-de-sac on Hancock Hill. This beautifully positioned contemporary home boasts two expansive parcels, each approximately one acre but being sold together, offering privacy and tranquility.Drenched in natural sunlight, this meticulously cared-for residence features an inviting heated inground gunite pool, perfect for summer relaxation and entertaining. The spacious decking surrounding the pool provides an ideal space for outdoor gatherings or serene evenings under the stars.With ample off-street parking and a spacious two-car garage, convenience is at your fingertips. This one-owner home combines modern living with a peaceful setting, making it the perfect sanctuary for those seeking both comfort and privacy.Don’t miss your chance to own this exceptional property—schedule a viewing today and bring your ideas and dreams!
Sold for $725,000
$725,000
33 Kanes Xing, Worcester, MA 01609
3beds
2,950sqft
Single Family Residence
Built in 1983
2 Acres Lot
$785,600 Zestimate®
$246/sqft
$4,041 Estimated rent
Home value
$785,600
$723,000 - $848,000
$4,041/mo
Zestimate® history
Owner options
List your home for rent
$4,041/mo
Rent Zestimate®
Find your next renter with Zillow Rental Manager. Plus, with online applications, you can quickly screen prospective tenants – for free.
$4,041/mo
Rent Zestimate®
Refinance and save
$4,573/mo
Est. payment
Refinancing to a lower rate could help reduce your monthly payments and save thousands over the life of the loan.
$4,573/mo
Est. payment
Explore your selling options
Work with a Zillow partner agent
Leverage their expertise and Zillow's premium Showcase listings to get your home seen by more buyers.
Get startedList with your own agent
Get your home in front of millions of buyers by listing it on Zillow.
Learn how to do itSell it yourself
Take full control of how buyers see your home on Zillow by listing For Sale by Owner (FSBO).
List your homeWhat's special
Contemporary homeModern livingQuiet cul-de-sacPrivacy and tranquilitySpacious deckingExpansive parcelsOutdoor gatherings
Zillow last checked:
Listing updated:
Listed by:
Lee Joseph 508-847-6017,
Coldwell Banker Realty - Worcester 508-795-7500
Bought with:
Ryan Connor
Keller Williams Pinnacle Central
Source: MLS PIN,MLS#: 73305857
Facts & features
Interior
Bedrooms & bathrooms
- Bedrooms: 3
- Bathrooms: 4
- Full bathrooms: 2
- 1/2 bathrooms: 2
Primary bedroom
- Features: Bathroom - Full, Bathroom - Double Vanity/Sink, Walk-In Closet(s), Flooring - Wall to Wall Carpet
- Level: Second
Bedroom 2
- Features: Flooring - Wall to Wall Carpet, Closet - Double
- Level: Second
Bedroom 3
- Features: Flooring - Wall to Wall Carpet, Closet - Double
- Level: Second
Primary bathroom
- Features: Yes
Bathroom 1
- Features: Bathroom - Half, Flooring - Stone/Ceramic Tile
- Level: First
Bathroom 2
- Features: Bathroom - With Shower Stall, Jacuzzi / Whirlpool Soaking Tub, Paints & Finishes - Zero VOC
- Level: Second
Bathroom 3
- Features: Bathroom - Full, Bathroom - With Tub & Shower, Cathedral Ceiling(s)
- Level: Second
Dining room
- Features: Flooring - Wall to Wall Carpet
- Level: First
Family room
- Features: Flooring - Wall to Wall Carpet, Deck - Exterior, Exterior Access
- Level: First
Kitchen
- Features: Flooring - Stone/Ceramic Tile, Deck - Exterior, Exterior Access
- Level: First
Living room
- Features: Flooring - Wall to Wall Carpet, Recessed Lighting
- Level: First
Heating
- Forced Air, Heat Pump
Cooling
- Central Air
Appliances
- Included: Electric Water Heater, Water Heater, Range, Dishwasher, Disposal, Trash Compactor, Microwave, Refrigerator, Washer, Dryer, Wine Refrigerator
- Laundry: First Floor, Electric Dryer Hookup, Washer Hookup
Features
- Cathedral Ceiling(s), Wet bar, Bonus Room, 3/4 Bath
- Flooring: Tile, Carpet, Flooring - Wall to Wall Carpet
- Basement: Full,Bulkhead,Sump Pump
- Number of fireplaces: 1
- Fireplace features: Family Room
Interior area
- Total structure area: 2,950
- Total interior livable area: 2,950 sqft
Property
Parking
- Total spaces: 12
- Parking features: Attached, Paved Drive, Off Street
- Attached garage spaces: 2
- Uncovered spaces: 10
Features
- Patio & porch: Deck
- Exterior features: Deck, Pool - Inground Heated, Storage, Professional Landscaping
- Has private pool: Yes
- Pool features: Pool - Inground Heated
- Waterfront features: Lake/Pond, 3/10 to 1/2 Mile To Beach, Beach Ownership(Public)
Lot
- Size: 2.00 Acres
- Features: Cul-De-Sac, Wooded
Details
- Parcel number: M:21 B:06A L:00016,1783081
- Zoning: RS-10
Construction
Type & style
- Home type: SingleFamily
- Architectural style: Contemporary
- Property subtype: Single Family Residence
Materials
- Frame
- Foundation: Concrete Perimeter
- Roof: Shingle
Condition
- Year built: 1983
Details
- Warranty included: Yes
Utilities & green energy
- Electric: Circuit Breakers
- Sewer: Public Sewer
- Water: Public
- Utilities for property: for Electric Range, for Electric Dryer, Washer Hookup
Community & neighborhood
Community
- Community features: Shopping, Park, Medical Facility, Highway Access, House of Worship, Private School, Public School, T-Station, University
Location
- Region: Worcester
Other
Other facts
- Road surface type: Paved
Price history
| Date | Event | Price |
|---|---|---|
| 1/17/2025 | Sold | $725,000-9.4%$246/sqft |
Source: MLS PIN #73305857 Report a problem | ||
| 12/6/2024 | Contingent | $799,900$271/sqft |
Source: MLS PIN #73305857 Report a problem | ||
| 10/24/2024 | Listed for sale | $799,900$271/sqft |
Source: MLS PIN #73305857 Report a problem | ||
Public tax history
| Year | Property taxes | Tax assessment |
|---|---|---|
| 2025 | $8,267 +2.5% | $626,800 +6.9% |
| 2024 | $8,062 +2.3% | $586,300 +6.7% |
| 2023 | $7,883 +2.9% | $549,700 +9.1% |
| 2022 | $7,661 +0.7% | $503,700 +7.8% |
| 2021 | $7,608 -0.4% | $467,300 +4% |
| 2020 | $7,640 +6.1% | $449,400 +12.3% |
| 2019 | $7,200 -1.8% | $400,000 +3.2% |
| 2018 | $7,330 +1% | $387,600 +2.6% |
| 2017 | $7,261 -3.3% | $377,800 +3.6% |
| 2016 | $7,512 +2.7% | $364,500 |
| 2015 | $7,316 +2.7% | $364,500 |
| 2014 | $7,122 +3.7% | $364,500 -1.4% |
| 2013 | $6,867 +6.9% | $369,600 -2.3% |
| 2012 | $6,425 +10.4% | $378,400 -1.5% |
| 2010 | $5,821 +2% | $384,200 -9.1% |
| 2009 | $5,708 +9% | $422,800 +1.2% |
| 2008 | $5,237 -12.4% | $417,600 -15.4% |
| 2007 | $5,976 -0.2% | $493,900 +3.3% |
| 2006 | $5,988 -2% | $477,900 +3.1% |
| 2005 | $6,109 +0.1% | $463,500 +12% |
| 2004 | $6,104 -1.4% | $413,800 +8% |
| 2003 | $6,193 -5.3% | $383,200 +4.6% |
| 2002 | $6,537 +28% | $366,200 +32.4% |
| 2000 | $5,107 -3.8% | $276,500 -2.8% |
| 1997 | $5,310 | $284,400 |
Find assessor info on the county website
Neighborhood: 01609
Nearby schools
GreatSchools rating
- 5/10Nelson Place SchoolGrades: PK-6Distance: 0.2 mi
- 4/10Forest Grove Middle SchoolGrades: 7-8Distance: 0.6 mi
- 4/10Doherty Memorial High SchoolGrades: 9-12Distance: 1.6 mi
Schools provided by the listing agent
- Middle: Forest Grove
- High: Doherty
Source: MLS PIN. This data may not be complete. We recommend contacting the local school district to confirm school assignments for this home.
Get a cash offer in 3 minutes
Find out how much your home could sell for in as little as 3 minutes with a no-obligation cash offer.
Estimated market value
$785,600
Get a cash offer in 3 minutes
Find out how much your home could sell for in as little as 3 minutes with a no-obligation cash offer.
Estimated market value
$785,600
- Massachusetts
- Worcester County
- Worcester
- 01609
- 33 Kanes Xing
Nearby cities
Nearby zip codes
Other Worcester Topics
