Skip main navigation
Sold for $620,000
  • $620,000

    33 Katherines Way, Lancaster, PA 17602

    5beds
    3,587sqft
    Single Family Residence
    Built in 2014
    10,454 Square Feet Lot
    $659,800 Zestimate®
    $173/sqft
    $3,826 Estimated rent

    Home value

    $659,800

    $614,000 - $706,000

    $3,826/mo

    Zestimate® history
    Loading
    Loading...

    Owner options

    List your home for rent

    $3,826/mo

    Rent Zestimate®

    Find your next renter with Zillow Rental Manager. Plus, with online applications, you can quickly screen prospective tenants – for free.

    Learn more

    $3,826/mo

    Rent Zestimate®

    Refinance and save

    $4,182/mo

    Est. payment

    Refinancing to a lower rate could help reduce your monthly payments and save thousands over the life of the loan.

    See today's rates

    $4,182/mo

    Est. payment

    Explore your selling options

    Work with a Zillow partner agent

    Leverage their expertise and Zillow's premium Showcase listings to get your home seen by more buyers.

    Get started

    List with your own agent

    Get your home in front of millions of buyers by listing it on Zillow.

    Learn how to do it

    Sell it yourself

    Take full control of how buyers see your home on Zillow by listing For Sale by Owner (FSBO).

    List your home

    What's special

    Gas fireplaceCommercial-sized refrigeratorOpen comfortable ambianceOversized glass sliding doorsCeramic tile backsplashEnsuite bathroomStainless appliances
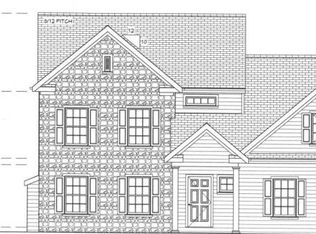
    Schedule your showing soon for this stunning home in the beautiful Greenleaf Estates in Lancaster! Built in 2014, this (former model) home has all the modern finishes with an open, comfortable ambiance! You are welcomed into an open 2-story foyer with hardwood flooring. The house features a first floor living room, a cozy great room adjacent to the kitchen (inc. a gas fireplace) and a ceiling fan. There's a lovely dining area with oversized glass sliding doors, a stunning kitchen with quartz countertops, ceramic tile backsplash, and stainless appliances (including a commercial-sized refrigerator!) The sliding doors in the dining area open to the stamped concrete back patio. A convenient laundry/mudroom completes this amazing open-concept main living area. Upstairs you'll find 4 generously sized bedrooms, all with ceiling fans. The owner's suite has a walk-in closet, a linen closet, and a lovely ensuite bathroom. A 2nd full bathroom completes the upper level. The basement level provides even more living space and includes a large bar, a family/game/rec room, a 5th bedroom (or great in-home office or bonus room!), PLUS an adjacent full bathroom with a shower. A 2-car attached garage, gas heat, central air, a shed, and a vinyl fence around the backyard complete this exceptionally well-maintained home. This is a must-see home! Inclusions: refrigerator, washer, dryer & shed Offer deadline, February 24 at 5 PM

    Zillow last checked:

    Listing updated:

    Listed by:

    Jennifer King 717-723-9080,

    RE/MAX Evolved,

    Listing Team: The Jennifer King Team

    Bought with:

    Jen Thomas, RS372997

    Kingsway Realty - Ephrata

    Source: Bright MLS,MLS#: PALA2063762MLS Logo

    Facts & features

    Interior

    Bedrooms & bathrooms
    • Bedrooms: 5
    • Bathrooms: 4
    • Full bathrooms: 3
    • 1/2 bathrooms: 1
    • Main level bathrooms: 1
    Primary bedroom
    • Features: Walk-In Closet(s), Flooring - Carpet
    • Level: Upper
    • Area: 224 Square Feet
    • Dimensions: 14 x 16
    Bedroom 2
    • Features: Flooring - Carpet
    • Level: Upper
    • Area: 255 Square Feet
    • Dimensions: 15 x 17
    Bedroom 3
    • Features: Flooring - Carpet
    • Level: Upper
    • Area: 216 Square Feet
    • Dimensions: 12 x 18
    Bedroom 4
    • Level: Upper
    • Area: 196 Square Feet
    • Dimensions: 14 x 14
    Bedroom 5
    • Level: Lower
    • Area: 285 Square Feet
    • Dimensions: 15 x 19
    Primary bathroom
    • Features: Flooring - Ceramic Tile
    • Level: Upper
    • Area: 84 Square Feet
    • Dimensions: 7 x 12
    Bathroom 2
    • Features: Flooring - Ceramic Tile
    • Level: Upper
    • Area: 81 Square Feet
    • Dimensions: 9 x 9
    Bathroom 3
    • Level: Lower
    • Area: 72 Square Feet
    • Dimensions: 8 x 9
    Dining room
    • Features: Flooring - HardWood
    • Level: Main
    • Area: 165 Square Feet
    • Dimensions: 11 x 15
    Family room
    • Features: Wet Bar
    • Level: Lower
    • Area: 696 Square Feet
    • Dimensions: 24 x 29
    Family room
    • Features: Fireplace - Gas, Flooring - HardWood
    • Level: Main
    • Area: 270 Square Feet
    • Dimensions: 15 x 18
    Half bath
    • Features: Flooring - Ceramic Tile
    • Level: Main
    • Area: 21 Square Feet
    • Dimensions: 3 x 7
    Kitchen
    • Features: Granite Counters, Flooring - HardWood
    • Level: Main
    • Area: 195 Square Feet
    • Dimensions: 13 x 15
    Laundry
    • Level: Main
    • Area: 90 Square Feet
    • Dimensions: 6 x 15
    Living room
    • Level: Main
    • Area: 234 Square Feet
    • Dimensions: 13 x 18
    Heating
    • Forced Air, Natural Gas
    Cooling
    • Central Air, Electric
    Appliances
    • Included: Dishwasher, Microwave, Oven/Range - Electric, Stainless Steel Appliance(s), Electric Water Heater
    • Laundry: Main Level, Laundry Room
    Features
    • Combination Kitchen/Dining, Dining Area, Family Room Off Kitchen, Open Floorplan
    • Basement: Full,Finished,Heated,Improved,Interior Entry,Exterior Entry
    • Number of fireplaces: 1
    • Fireplace features: Gas/Propane
    Interior area
    • Total structure area: 3,587
    • Total interior livable area: 3,587 sqft
    • Finished area above ground: 2,439
    • Finished area below ground: 1,148

    Property

    Parking
    • Total spaces: 4
    • Parking features: Garage Faces Front, Inside Entrance, Driveway, Asphalt, Attached
    • Attached garage spaces: 2
    • Uncovered spaces: 2
    • Details: Garage Sqft: 399
    Accessibility
    • Accessibility features: None
    Features
    • Levels: Two
    • Stories: 2
    • Pool features: None
    • Fencing: Back Yard,Vinyl
    Lot
    • Size: 10,454 sqft
    Details
    • Additional structures: Above Grade, Below Grade
    • Parcel number: 3200959700000
    • Zoning: RESIDENTIAL
    • Special conditions: Standard

    Construction

    Type & style
    • Home type: SingleFamily
    • Architectural style: Transitional,Contemporary
    • Property subtype: Single Family Residence
    Materials
    • Vinyl Siding, Stone
    • Foundation: Permanent
    Condition
    • Very Good,Excellent
    • New construction: No
    • Year built: 2014

    Utilities & green energy

    • Sewer: Public Sewer
    • Water: Public

    Community & neighborhood

    Location
    • Region: Lancaster
    • Subdivision: Greenleaf Estates
    • Municipality: WEST LAMPETER TWP

    HOA & financial

    HOA
    • Has HOA: Yes
    • HOA fee: $200 annually
    • Services included: Snow Removal
    • Association name: GREENLEAF ESTATES HOMEOWNERS ASSOC

    Other

    Other facts
    • Listing agreement: Exclusive Right To Sell
    • Listing terms: Cash,Conventional,FHA,VA Loan
    • Ownership: Fee Simple

    Price history

    DateEventPrice
    3/31/2025Sold$620,000+4.2%$173/sqft
    Source: Bright MLS #PALA2063762 Report a problem
    2/25/2025Pending sale$595,000$166/sqft
    Source: Bright MLS #PALA2063762 Report a problem
    2/21/2025Listed for sale$595,000+51.8%$166/sqft
    Source: Bright MLS #PALA2063762 Report a problem
    5/31/2019Sold$392,000-2%$109/sqft
    Source: Public Record Report a problem
    3/21/2019Pending sale$399,900$111/sqft
    Source: Coldwell Banker Residential Brokerage - Lancaster #PALA122932 Report a problem
    2/21/2019Listed for sale$399,900+17.7%$111/sqft
    Source: Coldwell Banker Residential Brokerage-Lancaster #PALA122932 Report a problem
    8/8/2016Sold$339,900$95/sqft
    Source: Public Record Report a problem

    Public tax history

    YearProperty taxesTax assessment
    2025$8,019 +2.5%$353,700
    2024$7,825 +2.2%$353,700
    2023$7,653 +1.5%$353,700
    2022$7,537 $353,700
    2021$7,537 +424.7%$353,700
    2020$1,436 -80.2%$353,700
    2019$7,259 +429%$353,700
    2018$1,372 -80.5%$353,700 +26.5%
    2017$7,041 +672.4%$279,600 +672.4%
    2016$912 $36,200
    2015-- $36,200

    Find assessor info on the county website

    Neighborhood: 17602

    Nearby schools

    GreatSchools rating
    Schools provided by the listing agent
    • Elementary: Lampeter
    • Middle: Martin Meylin
    • High: Lampeter-strasburg
    • District: Lampeter-strasburg

    Source: Bright MLS. This data may not be complete. We recommend contacting the local school district to confirm school assignments for this home.

    Get pre-qualified for a loan
    At Zillow Home Loans, we can pre-qualify you in as little as 5 minutes with no impact to your credit score.

    An equal housing lender. NMLS #10287.

    Sell for more on Zillow
    Get a Zillow Showcase℠ listing at no additional cost and you could sell for .
    $659,800
    2% more
    +$13,196
    With Zillow Showcase(estimated)
    $672,996