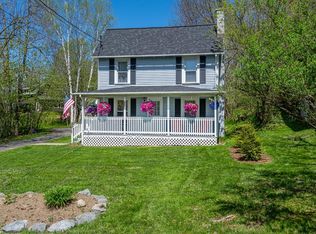
Well Loved Village Home. This charming one and a half story home boasts a happy feel the moment you arrive. The south-facing home is filled with natural light. The large living room comes with a toasty soapstone woodstove for year-round comfort. The bright kitchen has a full pantry offering additional counter space. A double sliding door leads to a private deck and brings the feel of outside inside. The mudroom contains the laundry and adjacent bathroom for convenience when coming and going. Outside you can hang out on the back deck or enjoy relaxing under the trees. The large private backyard comes with a gear shed, woodshed, canoe rack, playset and raised bed gardens! Only two blocks from the rail trail for biking, skiing, walking, and snowmobiling. Ideally located to any number of lakes, ponds, rivers, and trails or just a 10-minute walk to downtown. This village home offers convenient living in a quiet neighborhood. New roof, chimney liner, and refrigerator. Come make this place your own! Showings begin Monday 7/24/23
Sold for $315,000
$315,000
33 Keene St, Saranac Lake, NY 12983
3beds
1,342sqft
Single Family Residence
Built in 1900
0.39 Acres Lot
$348,400 Zestimate®
$235/sqft
$2,435 Estimated rent
Home value
$348,400
$327,000 - $369,000
$2,435/mo
Zestimate® history
Owner options
List your home for rent
$2,435/mo
Rent Zestimate®
Find your next renter with Zillow Rental Manager. Plus, with online applications, you can quickly screen prospective tenants – for free.
$2,435/mo
Rent Zestimate®
Refinance and save
$2,180/mo
Est. payment
Refinancing to a lower rate could help reduce your monthly payments and save thousands over the life of the loan.
$2,180/mo
Est. payment
Explore your selling options
Work with a Zillow partner agent
Leverage their expertise and Zillow's premium Showcase listings to get your home seen by more buyers.
Get startedList with your own agent
Get your home in front of millions of buyers by listing it on Zillow.
Learn how to do itSell it yourself
Take full control of how buyers see your home on Zillow by listing For Sale by Owner (FSBO).
List your homeWhat's special
Large private backyardPrivate deckToasty soapstone woodstoveFull pantryNew roofDouble sliding doorBright kitchen
Zillow last checked:
Listing updated:
Listed by:
Grace McDonnell,
Guide Boat Realty, LLC
Bought with:
Macie Huwiler, 10401300596
Adirondack Premier Properties Berkshire Hathaway HomeService
Source: ACVMLS,MLS#: 200044
Facts & features
Interior
Bedrooms & bathrooms
- Bedrooms: 3
- Bathrooms: 2
- Full bathrooms: 1
- 1/2 bathrooms: 1
- Main level bathrooms: 1
Bedroom 1
- Features: Hardwood
- Level: Second
- Area: 123.69 Square Feet
- Dimensions: 13.3 x 9.3
Bedroom 2
- Features: Hardwood
- Level: Second
- Area: 88 Square Feet
- Dimensions: 11 x 8
Bedroom 3
- Level: Second
- Area: 108.8 Square Feet
- Dimensions: 12.8 x 8.5
Bathroom 1
- Description: Full Bath
- Features: Ceramic Tile
- Level: Second
- Area: 50.46 Square Feet
- Dimensions: 8.7 x 5.8
Bathroom 2
- Description: half bath
- Features: Laminate Counters
- Level: First
- Area: 30.8 Square Feet
- Dimensions: 7.7 x 4
Kitchen
- Features: Cork
- Level: First
- Area: 169 Square Feet
- Dimensions: 13 x 13
Laundry
- Description: Mud Room
- Features: Carpet
- Level: First
- Area: 90.09 Square Feet
- Dimensions: 11.7 x 7.7
Library
- Features: Hardwood
- Level: First
- Area: 141.9 Square Feet
- Dimensions: 12.9 x 11
Living room
- Features: Hardwood
- Level: First
- Area: 250.85 Square Feet
- Dimensions: 17.3 x 14.5
Office
- Features: Carpet
- Level: First
- Area: 109.65 Square Feet
- Dimensions: 12.9 x 8.5
Other
- Description: Pantry
- Features: Cork
- Level: First
- Area: 34.96 Square Feet
- Dimensions: 7.6 x 4.6
Heating
- Oil, Radiant, Wood, Wood Stove
Cooling
- None
Appliances
- Included: Dishwasher, Disposal, Free-Standing Electric Range, Refrigerator, Washer/Dryer
- Laundry: Inside, Laundry Room, Main Level
Features
- Laminate Counters, Cedar Closet(s), Eat-in Kitchen, Pantry
- Flooring: Carpet, Cork, Hardwood, Laminate, Tile
- Doors: French Doors, Sliding Doors, Storm Door(s)
- Windows: Blinds, Drapes
- Basement: Block,Interior Entry,Sump Pump,Unfinished,Walk-Out Access,Other
Interior area
- Total structure area: 1,842
- Total interior livable area: 1,342 sqft
- Finished area above ground: 1,342
- Finished area below ground: 0
Property
Parking
- Parking features: Driveway, Kitchen Level, On Site, Unpaved
Features
- Levels: One and One Half
- Patio & porch: Deck
- Exterior features: Garden, Private Yard, Rain Gutters, Storage
- Pool features: None
- Spa features: None
- Has view: Yes
- View description: Garden, Neighborhood, Trees/Woods
Lot
- Size: 0.39 Acres
- Features: Back Yard, Front Yard, Garden, Landscaped, Level, Many Trees, Native Plants, Private
- Topography: Level
Details
- Additional structures: Shed(s), Storage
- Parcel number: 446.6023.200
- Zoning: Residential
- Special conditions: Standard
- Other equipment: Fuel Tank(s)
Construction
Type & style
- Home type: SingleFamily
- Architectural style: Old Style
- Property subtype: Single Family Residence
Materials
- Clapboard, Wood Siding
- Foundation: Block, Stone
- Roof: Shingle
Condition
- Year built: 1900
Utilities & green energy
- Electric: 100 Amp Service, Circuit Breakers
- Sewer: Public Sewer
- Water: Public
- Utilities for property: Cable Connected, Electricity Connected, Internet Connected, Phone Available, Water Connected
Green energy
- Energy efficient items: Exposure/Shade, Thermostat
Community & HOA
Community
- Security: Carbon Monoxide Detector(s), Smoke Detector(s)
- Subdivision: Other
Location
- Region: Saranac Lake
Financial & listing details
- Price per square foot: $235/sqft
- Tax assessed value: $206,071
- Annual tax amount: $3,886
- Date on market: 7/21/2023
- Listing agreement: Exclusive Right To Sell
- Listing terms: Cash,Conventional
- Lease term: None
- Electric utility on property: Yes
- Road surface type: Paved
Price history
| Date | Event | Price |
|---|---|---|
| 10/6/2023 | Sold | $315,000+6.8%$235/sqft |
Source:  ACVMLS #200044 Report a problem ACVMLS #200044 Report a problem | ||
| 7/28/2023 | Pending sale | $295,000$220/sqft |
Source: ACVMLS #200044 Report a problem | ||
| 7/21/2023 | Listed for sale | $295,000+126.9%$220/sqft |
Source: ACVMLS #200044 Report a problem | ||
| 9/15/2009 | Sold | $130,000-18.2%$97/sqft |
Source: Public Record Report a problem | ||
| 9/29/2008 | Listing removed | $159,000$118/sqft |
Source: Homes & Land #125726 Report a problem | ||
| 7/11/2008 | Price change | $159,000-5.9%$118/sqft |
Source: Homes & Land #125726 Report a problem | ||
| 5/24/2008 | Listed for sale | $169,000$126/sqft |
Source: Homes & Land #125726 Report a problem | ||
Public tax history
| Year | Property taxes | Tax assessment |
|---|---|---|
| 2025 | -- | $135,100 |
| 2024 | -- | $135,100 |
| 2023 | -- | $135,100 |
| 2022 | -- | $135,100 |
| 2021 | -- | $135,100 |
| 2020 | -- | $135,100 |
| 2019 | -- | $135,100 |
| 2018 | -- | $135,100 |
| 2017 | $3,338 | $135,100 |
| 2016 | -- | $135,100 |
| 2015 | -- | $135,100 |
| 2014 | -- | $135,100 |
| 2013 | -- | $135,100 |
| 2012 | -- | $135,100 |
| 2011 | -- | $135,100 |
| 2010 | -- | $135,100 -12.6% |
| 2009 | -- | $154,600 |
| 2008 | -- | $154,600 |
| 2007 | -- | $154,600 |
| 2006 | -- | $154,600 +128.4% |
| 2005 | -- | $67,700 |
| 2004 | -- | $67,700 |
| 2003 | -- | $67,700 |
| 2002 | -- | $67,700 |
| 2001 | -- | $67,700 |
Find assessor info on the county website
Neighborhood: 12983
Nearby homes
- $304,9002 bd1 ba1k sqft27 Keene St, Saranac Lake, NY 12983Off Market
- $109,500-- bd1 ba364 sqft41 Keene St, Saranac Lake, NY 12983Off Market

- $212,2002 bd1 ba1.2k sqft12 Grandview Ln, Saranac Lake, NY 12983Off Market
- $763-- bd-- ba-- sqftGrandview Ln, Saranac lake, NY 12983Off Market
- $185,8002 bd1 ba1.4k sqft34 Keene St, Saranac Lake, NY 12983Off Market
- $228,6003 bd1 ba1.2k sqft316 Broadway, Saranac Lake, NY 12983Off Market
- $227,1002 bd1 ba1.5k sqft8 Park Ave, Saranac Lake, NY 12983Off Market
- $276,4003 bd1 ba1.3k sqft15 Keene St, Saranac Lake, NY 12983Off Market
Nearby schools
GreatSchools rating
- 4/10Petrova Elementary SchoolGrades: K-5Distance: 0.6 mi
- 7/10Saranac Lake Middle SchoolGrades: 6-8Distance: 0.6 mi
- 6/10Saranac Lake Senior High SchoolGrades: 9-12Distance: 0.6 mi
- New York
- Franklin County
- Saranac Lake
- 12983
- 33 Keene St
Nearby cities
Nearby zip codes
Other Saranac Lake Topics
