Skip main navigation
Off market
  • $368,200

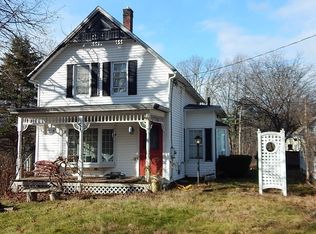
    33 Kelton St, Orange, MA 01364

    3beds
    1,990sqft
    SingleFamily
    Built in 1887
    8,276 Square Feet Lot
    $368,200 Zestimate®
    $185/sqft
    $2,822 Estimated rent

    Home value

    $368,200

    $339,000 - $398,000

    $2,822/mo

    Zestimate® history
    Loading
    Loading...

    Owner options

    List your home for rent

    $2,822/mo

    Rent Zestimate®

    Find your next renter with Zillow Rental Manager. Plus, with online applications, you can quickly screen prospective tenants – for free.

    Learn more

    $2,822/mo

    Rent Zestimate®

    Refinance and save

    $1,983/mo

    Est. payment

    Refinancing to a lower rate could help reduce your monthly payments and save thousands over the life of the loan.

    See today's rates

    $1,983/mo

    Est. payment

    Explore your selling options

    Work with a Zillow partner agent

    Leverage their expertise and Zillow's premium Showcase listings to get your home seen by more buyers.

    Get started

    List with your own agent

    Get your home in front of millions of buyers by listing it on Zillow.

    Learn how to do it

    Sell it yourself

    Take full control of how buyers see your home on Zillow by listing For Sale by Owner (FSBO).

    List your home

    What's special

    Located on a quiet street, in the small town of Orange, this spacious home has a lot to offer! Step into the large, bright living room with plenty of windows,hardwood floors, and a pellet stove to keep you cozy all winter.Just off the living room is a nice sized family room with new carpets.Continue through to the kitchen with a large island and plenty of cabinets for storage. Pass by the first floor full bath into the dining room which has a sliding door leading out to the spacious deck where you can sit and enjoy the peaceful sounds of nature while looking out to the big back yard. Upstairs there is a large den, two good sized bedrooms with new carpets, a second full bath, and a large third bedroom with plenty of closet space. Also on the second floor is a screened in covered porch to sit and relax after a long day. There is still more room to grow with the additional partially finished third floor which has three large rooms, plenty of closet space, new carpets, and a half bath.

    This property is off market, which means it's not currently listed for sale or rent on Zillow. This may be different from what's available on other websites or public sources.

    Facts & features

    Interior

    Bedrooms & bathrooms
    • Bedrooms: 3
    • Bathrooms: 3
    • Full bathrooms: 2
    • 1/2 bathrooms: 1
    Heating
    • Forced air, Stove, Oil
    Cooling
    • None
    Appliances
    • Included: Dishwasher, Range / Oven
    Features
    • Cable Available, Security System, Walk-Up Attic, Finish - Sheetrock, Internet Available - Unknown
    • Flooring: Carpet, Concrete, Hardwood, Linoleum / Vinyl
    • Basement: Partially finished
    Interior area
    • Total interior livable area: 1,990 sqft

    Property

    Parking
    • Total spaces: 5
    Features
    • Exterior features: Stone, Vinyl, Wood
    Lot
    • Size: 8,276 sqft
    Details
    • Parcel number: ORANM0108B0000L00101

    Construction

    Type & style
    • Home type: SingleFamily
    Materials
    • Frame
    • Roof: Asphalt
    Condition
    • Year built: 1887

    Community & neighborhood

    Location
    • Region: Orange

    Other

    Other facts
    • Amenities: Shopping, Medical Facility, Public School, Walk/Jog Trails, Stables, Conservation Area
    • Construction: Frame
    • Electric Feature: Circuit Breakers, 100 Amps
    • Energy Features: Insulated Windows, Storm Doors, Backup Generator
    • Flooring: Wall To Wall Carpet, Hardwood, Vinyl
    • Roof Material: Asphalt/Fiberglass Shingles, Slate
    • Utility Connections: For Electric Range, For Electric Oven, For Electric Dryer, Washer Hookup, Generator Connection
    • Hot Water: Electric, Tank
    • Exterior: Vinyl
    • Terms Feature: Contract For Deed
    • Appliances: Range, Dishwasher
    • Bed2 Level: Second Floor
    • Bed3 Dscrp: Flooring - Wall To Wall Carpet, Closet, Window(s) - Bay/Bow/Box
    • Bed3 Level: Second Floor
    • Bth1 Dscrp: Bathroom - Full, Bathroom - With Tub & Shower, Flooring - Vinyl, Main Level, Window(s) - Bay/Bow/Box
    • Bth1 Level: First Floor
    • Insulation Feature: Full, Fiberglass
    • Interior Features: Cable Available, Security System, Walk-Up Attic, Finish - Sheetrock, Internet Available - Unknown
    • Kit Dscrp: Main Level, Ceiling Fan(s), Flooring - Hardwood, Cabinets - Upgraded, Breakfast Bar / Nook, Kitchen Island, Countertops - Upgraded, Window(s) - Bay/Bow/Box
    • Kit Level: First Floor
    • Mbr Level: Second Floor
    • Bed2 Dscrp: Closet, Flooring - Wall To Wall Carpet, Window(s) - Bay/Bow/Box
    • Din Level: First Floor
    • Mbr Dscrp: Closet, Flooring - Wall To Wall Carpet, Window(s) - Bay/Bow/Box, Exterior Access, Closet - Double
    • Bth2 Level: Second Floor
    • Style: Colonial
    • Bth2 Dscrp: Bathroom - Full, Bathroom - With Tub & Shower, Flooring - Vinyl, Window(s) - Bay/Bow/Box
    • Bth3 Dscrp: Bathroom - Half, Flooring - Vinyl, Attic Access, Pedestal Sink
    • Fam Level: First Floor
    • Heating: Forced Air, Pellet Stove
    • Din Dscrp: Flooring - Hardwood, Deck - Exterior, Main Level, Window(s) - Bay/Bow/Box, Slider
    • Fam Dscrp: Flooring - Wall To Wall Carpet, Main Level, Window(s) - Bay/Bow/Box
    • Cooling: Window Ac
    • Bth3 Level: Third Floor
    • Basement Feature: Full, Interior Access, Concrete Floor, Unfinished Basement
    • Lead Paint: Unknown
    • Exterior Features: Deck, Deck - Wood, Gutters, Screens, Garden Area, Stone Wall, Porch - Screened, Fenced Yard
    • Foundation: Fieldstone
    • Laundry Dscrp: Dryer Hookup - Electric, Washer Hookup, Closet - Linen
    • Laundry Level: First Floor
    • Road Type: Public, Paved, Publicly Maint.
    • Liv Dscrp: Flooring - Hardwood, Window(s) - Bay/Bow/Box, Main Level, Wood / Coal / Pellet Stove
    • Liv Level: First Floor
    • Lot Description: Paved Drive, Cleared, Level, Gentle Slope, Fenced/Enclosed
    • Sf Type: Detached
    • CONTINGENCY_TYPE: Pending P&S

    Price history

    DateEventPrice
    11/20/2020Sold$225,000+12.6%$113/sqft
    Source: Public Record Report a problem
    9/25/2020Pending sale$199,900$100/sqft
    Source: Elm Grove Realty, LLC #72727745 Report a problem
    9/17/2020Listed for sale$199,900+21.2%$100/sqft
    Source: Elm Grove Realty, LLC #72727745 Report a problem
    11/1/2019Listing removed$164,900$83/sqft
    Source: Montalbano Real Estate #72523198 Report a problem
    8/13/2019Price change$164,900-5.7%$83/sqft
    Source: Montalbano Real Estate #72523198 Report a problem
    6/21/2019Listed for sale$174,900+19%$88/sqft
    Source: Montalbano Real Estate #72523198 Report a problem
    12/1/2016Listing removed$147,000$74/sqft
    Source: Burbank Real Estate #72043310 Report a problem
    7/25/2016Listed for sale$147,000-25.7%$74/sqft
    Source: Burbank Real Estate #72043310 Report a problem
    5/2/2008Listing removed$197,800$99/sqft
    Source: MLS Property Information Network #70739978 Report a problem
    4/27/2008Listed for sale$197,800$99/sqft
    Source: MLS Property Information Network #70739978 Report a problem

    Public tax history

    YearProperty taxesTax assessment
    2025$5,463 +10.3%$332,100 +16.9%
    2024$4,953 +10.9%$284,000 +14.1%
    2023$4,468 +11.4%$248,800 +18.6%
    2022$4,009 +12.2%$209,700 +17.7%
    2021$3,573 +4.9%$178,200 +6.4%
    2020$3,405 +2.3%$167,500 +13.3%
    2019$3,328 +13.1%$147,800 +10.2%
    2018$2,942 +3.3%$134,100
    2017$2,847 +5.8%$134,100 +8.1%
    2016$2,691 -0.2%$124,000 -4.5%
    2015$2,696 -3.5%$129,800 -8.3%
    2014$2,795 -6.3%$141,600 -10.8%
    2013$2,984 +3.1%$158,700 -3%
    2012$2,894 +1.4%$163,600 -4.9%
    2011$2,853 +19.9%$172,100 +0.3%
    2010$2,380 -2.4%$171,600 -9.6%
    2009$2,438 +1.7%$189,900
    2008$2,397 +9.2%$189,900 +22.3%
    2007$2,196 +0.8%$155,300
    2006$2,179 +3.7%$155,300 +5%
    2005$2,102 +11.9%$147,900 +49.4%
    2003$1,879 +35.4%$99,000 +48.9%
    2001$1,388 $66,500

    Find assessor info on the county website

    Neighborhood: 01364

    Nearby schools

    GreatSchools rating
    Schools provided by the listing agent
    • Elementary: Fisher Hill
    • Middle: Mahar MS
    • High: Mahar HS

    Source: The MLS. This data may not be complete. We recommend contacting the local school district to confirm school assignments for this home.

    Get pre-qualified for a loan
    At Zillow Home Loans, we can pre-qualify you in as little as 5 minutes with no impact to your credit score.

    An equal housing lender. NMLS #10287.

    Sell for more on Zillow
    Get a Zillow Showcase℠ listing at no additional cost and you could sell for .
    $368,200
    2% more
    +$7,364
    With Zillow Showcase(estimated)
    $375,564