Skip main navigation
For sale
  • Price cut: $25K (6/8)
    $199,999

    33 Kennedy St NW APT B1, Washington, DC 20011

    1beds
    615sqft
    : 
    Loading
    Get pre-qualified
    Condominium
    Built in 1954
    -- sqft lot
    $-- Zestimate®
    $325/sqft
    $295/mo HOA

    What's special

    Safe gated neighborhoodFully remodeled condo
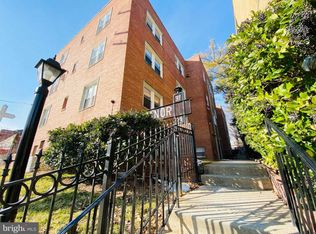
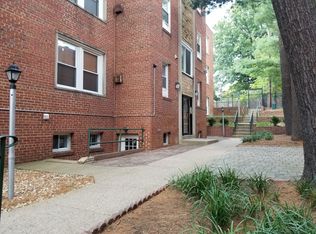
    Great Starter Condo in excellent NW location. Fully remodeled condo with nothing to do but move in. Safe gated neighborhood in tranquil setting with greenery and courtyards. Washer/Dryer inside the unit. Walk to the coffee shop and several businesses nearby. For commute you can walk to Fort Totten metro station.
    57 days
    |
    83
    |
    7
    |

    Zillow last checked:

    Listing updated:

    Listed by:

    Christina Hedgepeth 202-239-9664,

    Spring Hill Real Estate, LLC.

    Source: Bright MLS,MLS#: DCDC2261730MLS Logo

    Loading...

      Facts & features

      Interior

      Bedrooms & bathrooms
      • Bedrooms: 1
      • Bathrooms: 1
      • Full bathrooms: 1
      • Main level bathrooms: 1
      • Main level bedrooms: 1
      Rooms
      • Room types: Living Room, Kitchen, Bedroom 1
      Bedroom 1
      • Level: Main
      • Area: 165 Square Feet
      • Dimensions: 11 X 15
      Kitchen
      • Level: Main
      • Area: 77 Square Feet
      • Dimensions: 11 X 7
      Living room
      • Level: Main
      • Area: 110 Square Feet
      • Dimensions: 11 X 10
      Heating
      • Forced Air, Electric
      Cooling
      • Central Air, Electric
      Appliances
      • Included: Microwave, Dishwasher, Disposal, Oven/Range - Electric, Refrigerator, Electric Water Heater
      Features
      • Breakfast Area, Combination Kitchen/Living, Dry Wall
      • Flooring: Laminate
      • Windows: Double Pane Windows
      • Has basement: No
      • Has fireplace: No
      Interior area
      • Total structure area: 615
      • Total interior livable area: 615 sqft
      • Finished area above ground: 615
      • Finished area below ground: 0

      Property

      Parking
      • Parking features: On Street
      • Has uncovered spaces: Yes
      Accessibility
      • Accessibility features: None
      Features
      • Levels: One
      • Stories: 1
      • Exterior features: Lighting, Sidewalks
      • Pool features: None
      Lot
      • Features: Urban Land Not Rated
      Details
      • Additional structures: Above Grade, Below Grade
      • Parcel number: 3389//2012
      • Zoning: MU-4
      • Special conditions: Standard

      Construction

      Type & style
      • Home type: Condo
      • Property subtype: Condominium
      • Attached to another structure: Yes
      Materials
      • Brick, Block
      • Roof: Flat
      Condition
      • New construction: No
      • Year built: 1954
      • Major remodel year: 2007

      Utilities & green energy

      • Sewer: Public Sewer
      • Water: Public
      • Utilities for property: Cable Available, Electricity Available

      Community & HOA

      Community
      • Security: Exterior Cameras, Main Entrance Lock, Security Gate, Smoke Detector(s), Fire Sprinkler System
      • Condo and coop fee: $295 monthly
      • Subdivision: Chillum
      HOA
      • Has HOA: No
      • Amenities included: Common Grounds, Gated
      • Services included: Common Area Maintenance, Maintenance Grounds, Management, Reserve Funds, Sewer, Snow Removal, Trash, Water
      • HOA name: Kenn Manor Condominium
      Location
      • Region: Washington

      Financial & listing details

      • Price per square foot: $325/sqft
      • Tax assessed value: $188,240
      • Annual tax amount: $1,610
      • Date on market: 5/14/2026
      • Listing agreement: Exclusive Right To Sell
      • Ownership: Condominium

        Estimated market value

        Not available

        Estimated sales range

        Not available

        $1,808/mo

        Price history

        DateEventPrice
        6/8/2026Price change$199,999-11.1%$325/sqft
        Source: Bright MLS #DCDC2261730 Report a problem
        5/14/2026Listed for sale$225,000+52.5%$366/sqft
        Source: Bright MLS #DCDC2261730 Report a problem
        2/11/2019Sold$147,500-6.3%$240/sqft
        Source: Public Record Report a problem
        1/4/2019Price change$157,500-6%$256/sqft
        Source: Keller Williams Realty Centre #DCDC307964 Report a problem
        12/20/2018Listed for sale$167,500+67.5%$272/sqft
        Source: Keller Williams Realty Centre #DCDC307964 Report a problem
        3/21/2011Listing removed$1,100$2/sqft
        Source: Long & Foster Real Estate #DC7543112 Report a problem
        3/4/2011Listed for rent$1,100$2/sqft
        Source: Long & Foster Real Estate #DC7543112 Report a problem
        11/26/2008Sold$100,000-55.4%$163/sqft
        Source: Public Record Report a problem
        8/3/2008Listed for sale$224,000$364/sqft
        Source: Showcase Technologies #dc6799122 Report a problem

        Public tax history

        YearProperty taxesTax assessment
        2025$1,482 +2.6%$279,840 +2.8%
        2024$1,445 +1.2%$272,200 -2.9%
        2023$1,428 +6.9%$280,430 +8.3%
        2022$1,336 +8.8%$258,820 +10.6%
        2021$1,227 -8.8%$234,050
        2020$1,346 -15.9%$234,050 +24.3%
        2018$1,600 -0.7%$188,240 -0.7%
        2017$1,611 +11.7%$189,480 +11.7%
        2016$1,442 +4.7%$169,620 +4.7%
        2015$1,377 -11.1%$162,050 -11.1%
        2014$1,550 $182,310

        Find assessor info on the county website

        Monthly payment

        Est. payment

        Payment breakdown

        Explore the cost of this home by adjusting the details. Changes won't be saved.
        All calculations are estimates and provided by Zillow, Inc. for informational purposes only. Actual amounts may vary.
        HOA fees may include property taxes on listings classified as Co-Ops. Contact the listing agent and/or owner for fee details.
        Mortgage interest rates are dependent on a number of factors, including credit score, down payment, and repayment length. Interest rate data provided by Zillow Group Marketplace, Inc. as of 1/1/1970 from various mortgage lenders with which we have lead or other similar arrangements; the Estimated Payment is an average of those rates.
        See how much you could borrow to make a competitive offer.

        Climate risks

        Neighborhood: Manor Park

        Getting around

        74 / 100
        Very Walkable
        74 / 100
        Very Bikeable

        Nearby schools

        GreatSchools rating
        Schools provided by the listing agent
        • District: District Of Columbia Public Schools

        Source: Bright MLS. This data may not be complete. We recommend contacting the local school district to confirm school assignments for this home.

        A local agent can set up tours, give advice and negotiate with sellers.

        Browse local experts

        Similar homes

        Skip to the end of the carouselSkip to the beginning of the carousel