Skip main navigation
Sold for $565,000
  • $565,000

    33 King Way, Royersford, PA 19468

    3beds
    2,212sqft
    Single Family Residence
    Built in 1997
    6,000 Square Feet Lot
    $581,200 Zestimate®
    $255/sqft
    $2,919 Estimated rent

    Home value

    $581,200

    $541,000 - $628,000

    $2,919/mo

    Zestimate® history
    Loading
    Loading...

    Owner options

    List your home for rent

    $2,919/mo

    Rent Zestimate®

    Find your next renter with Zillow Rental Manager. Plus, with online applications, you can quickly screen prospective tenants – for free.

    Learn more

    $2,919/mo

    Rent Zestimate®

    Refinance and save

    $3,912/mo

    Est. payment

    Refinancing to a lower rate could help reduce your monthly payments and save thousands over the life of the loan.

    See today's rates

    $3,912/mo

    Est. payment

    Explore your selling options

    Work with a Zillow partner agent

    Leverage their expertise and Zillow's premium Showcase listings to get your home seen by more buyers.

    Get started

    List with your own agent

    Get your home in front of millions of buyers by listing it on Zillow.

    Learn how to do it

    Sell it yourself

    Take full control of how buyers see your home on Zillow by listing For Sale by Owner (FSBO).

    List your home

    What's special

    Updated powder roomFully fenced backyardCustom trim workSpa-inspired en-suite bathEnergy-efficient appliancesLarge center islandSubway tile backsplash
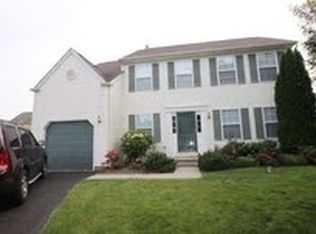
    Charming, pristine, and move-in ready! Welcome to Waterford Greene, one of Montgomery County’s most desirable neighborhoods. This beautifully maintained 3-bedroom, 2.1-bath traditional home offers over 2,200 sq. ft. including the full finished basement , stylish living space with thoughtful upgrades throughout. Inside, the spacious open layout flows seamlessly between the living and dining areas—perfect for everyday living or entertaining. Features include vinyl engineered flooring, custom trim work, and an updated powder room. The gourmet kitchen features a large center island, granite countertops, subway tile backsplash, energy-efficient appliances, and a convenient main-floor laundry/mudroom with direct access to the attached one-car garage. Recent updates give peace of mind: new roof (2021), water heater (2018), windows (2023), and HVAC (2022). Fully fenced backyard 2024. Upstairs, the primary suite offers a private retreat with a cathedral ceiling, walk-in closet and spa-inspired en-suite bath featuring double sinks and a stall shower. Two additional bedrooms and a full bath provide plenty of space for family, guests, or a home office. The fully finished basement with a separate home office and/or additional bedroom offers lots of additional living space for the entire family. Step outside to enjoy the oversized deck, surrounded by lush native pollinator plants—perfect for relaxing or entertaining. All this in a prime location: near the golf course, with easy access to 422 & 76, close to Phoenixville’s restaurants and breweries, Wegmans, and the Philadelphia Premium Outlets. Don’t miss your chance to call this gem home—schedule your private tour today!

    Zillow last checked:

    Listing updated:

    Listed by:

    Louise Knoll 215-450-0835,

    RE/MAX Reliance

    Bought with:

    Tom Toole III, RS228901

    RE/MAX Main Line-West Chester

    Stephen Puleo, RS363238

    RE/MAX Main Line-West Chester

    Source: Bright MLS,MLS#: PAMC2152552MLS Logo

    Facts & features

    Interior

    Bedrooms & bathrooms
    • Bedrooms: 3
    • Bathrooms: 3
    • Full bathrooms: 2
    • 1/2 bathrooms: 1
    • Main level bathrooms: 1
    Primary bedroom
    • Features: Cathedral/Vaulted Ceiling, Walk-In Closet(s)
    • Level: Upper
    • Area: 216 Square Feet
    • Dimensions: 18 x 12
    Bedroom 2
    • Level: Upper
    • Area: 144 Square Feet
    • Dimensions: 12 x 12
    Bathroom 3
    • Level: Upper
    • Area: 144 Square Feet
    • Dimensions: 12 x 12
    Basement
    • Features: Flooring - Carpet
    • Level: Lower
    Dining room
    • Features: Chair Rail, Crown Molding, Flooring - Engineered Wood
    • Level: Main
    • Area: 144 Square Feet
    • Dimensions: 12 x 12
    Family room
    • Features: Chair Rail, Fireplace - Gas, Flooring - Engineered Wood, Crown Molding
    • Level: Main
    • Area: 228 Square Feet
    • Dimensions: 19 x 12
    Kitchen
    • Features: Granite Counters, Flooring - Engineered Wood
    • Level: Main
    • Area: 132 Square Feet
    • Dimensions: 12 x 11
    Living room
    • Features: Chair Rail, Crown Molding, Flooring - Engineered Wood
    • Level: Main
    • Area: 144 Square Feet
    • Dimensions: 12 x 12
    Office
    • Features: Flooring - Carpet
    • Level: Lower
    Heating
    • Forced Air, Natural Gas
    Cooling
    • Central Air, Electric
    Appliances
    • Included: Microwave, Built-In Range, Dishwasher, Disposal, Exhaust Fan, Washer, Dryer, Water Heater, Gas Water Heater
    • Laundry: Main Level
    Features
    • Combination Dining/Living, Crown Molding, Efficiency, Family Room Off Kitchen, Floor Plan - Traditional, Kitchen Island, Wainscotting, Walk-In Closet(s), Other
    • Doors: Sliding Glass
    • Windows: Bay/Bow, Energy Efficient, Replacement
    • Basement: Concrete
    • Number of fireplaces: 1
    • Fireplace features: Gas/Propane, Stone
    Interior area
    • Total structure area: 2,212
    • Total interior livable area: 2,212 sqft
    • Finished area above ground: 1,612
    • Finished area below ground: 600

    Property

    Parking
    • Total spaces: 1
    • Parking features: Garage Faces Front, Garage Door Opener, Inside Entrance, Attached, Driveway
    • Attached garage spaces: 1
    • Has uncovered spaces: Yes
    Accessibility
    • Accessibility features: None
    Features
    • Levels: Two
    • Stories: 2
    • Patio & porch: Deck, Patio
    • Pool features: None
    • Fencing: Full,Back Yard,Wrought Iron
    Lot
    • Size: 6,000 sqft
    • Dimensions: 67.00 x 90.00
    • Features: Front Yard, Landscaped, Rear Yard, SideYard(s)
    Details
    • Additional structures: Above Grade, Below Grade
    • Parcel number: 370001399733
    • Zoning: RESIDENTIAL
    • Special conditions: Standard

    Construction

    Type & style
    • Home type: SingleFamily
    • Architectural style: Traditional
    • Property subtype: Single Family Residence
    Materials
    • Vinyl Siding
    • Foundation: Concrete Perimeter
    • Roof: Shingle
    Condition
    • New construction: No
    • Year built: 1997

    Utilities & green energy

    • Sewer: Public Sewer
    • Water: Public

    Community & neighborhood

    Location
    • Region: Royersford
    • Subdivision: Waterford Greene
    • Municipality: LIMERICK TWP

    HOA & financial

    HOA
    • Has HOA: Yes
    • HOA fee: $257 quarterly
    • Amenities included: Clubhouse, Common Grounds, Tot Lots/Playground
    • Services included: Common Area Maintenance, Trash
    • Association name: THE HAMLET AT WATERFORD GREENE

    Other

    Other facts
    • Listing agreement: Exclusive Right To Sell
    • Listing terms: Cash,Conventional,FHA,VA Loan
    • Ownership: Fee Simple

    Price history

    DateEventPrice
    10/23/2025Sold$565,000+5.6%$255/sqft
    Source: Bright MLS #PAMC2152552 Report a problem
    10/22/2025Pending sale$535,000$242/sqft
    Source: Bright MLS #PAMC2152552 Report a problem
    9/20/2025Contingent$535,000$242/sqft
    Source: Bright MLS #PAMC2152552 Report a problem
    8/22/2025Listed for sale$535,000+26.9%$242/sqft
    Source: Bright MLS #PAMC2152552 Report a problem
    7/2/2023Listing removed--
    Source: Bright MLS #PAMC685854 Report a problem
    7/26/2021Sold$421,665+0.4%$191/sqft
    Source: Public Record Report a problem
    3/31/2021Listed for sale$419,900$190/sqft
    Source: Keller Williams #PAMC685854 Report a problem
    3/31/2021Pending sale$419,900+10.5%$190/sqft
    Source: Bright MLS #PAMC685854 Report a problem
    3/24/2021Listed for sale$379,900+57.3%$172/sqft
    Source: Bright MLS #PAMC685854 Report a problem
    7/7/2004Sold$241,500+40.4%$109/sqft
    Source: Public Record Report a problem
    4/6/2001Sold$172,000+22.9%$78/sqft
    Source: Public Record Report a problem
    4/6/1998Sold$139,900$63/sqft
    Source: Public Record Report a problem

    Public tax history

    YearProperty taxesTax assessment
    2025$5,617 +8%$136,420
    2024$5,199 $136,420
    2023$5,199 +6.9%$136,420
    2022$4,863 +2.4%$136,420
    2021$4,747 +2.6%$136,420
    2020$4,628 +1.9%$136,420
    2019$4,543 +1.9%$136,420
    2018$4,459 +1.2%$136,420
    2017$4,406 +2.5%$136,420
    2016$4,300 +2%$136,420
    2015$4,215 +2%$136,420
    2014$4,134 +2.9%$136,420
    2013$4,016 +2.7%$136,420
    2012$3,909 +4.4%$136,420
    2011$3,743 +1.7%$136,420
    2010$3,680 +3.4%$136,420
    2009$3,560 +4.2%$136,420
    2008$3,418 +3%--
    2007$3,318 +3.2%--
    2006$3,215 +3.3%--
    2005$3,112 +3.9%--
    2004$2,995 +4.9%--
    2003$2,856 +4.9%--
    2002$2,723 +7.7%--
    2000$2,528 +6.7%--
    1999$2,370 --

    Find assessor info on the county website

    Neighborhood: 19468

    Nearby schools

    GreatSchools rating
    Schools provided by the listing agent
    • District: Spring-ford Area

    Source: Bright MLS. This data may not be complete. We recommend contacting the local school district to confirm school assignments for this home.

    Get a cash offer in 3 minutes
    Find out how much your home could sell for in as little as 3 minutes with a no-obligation cash offer.
    Estimated market value
    $581,200
    Get a cash offer in 3 minutes
    Find out how much your home could sell for in as little as 3 minutes with a no-obligation cash offer.
    Estimated market value
    $581,200