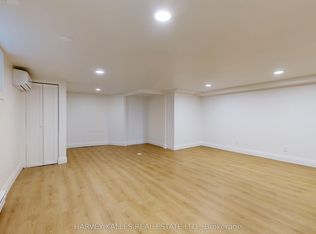
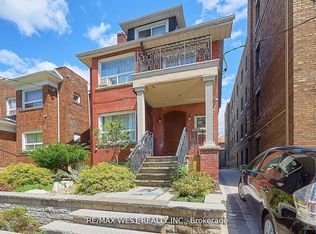
This modern 3-bedroom,2-bathroom, 2nd floor suite offers nearly 1,100 sq. ft. of thoughtfully designed living space with soaring 9' ceilings and high-end finishes throughout. Highlights include a custom kitchen with premium stainless steel appliances and a gas stove, bathrooms with sleek cabinetry, and bedrooms featuring built-in closets for optimal storage. An in-suite stacked washer/dryer brings ease to everyday living. Smart home features include remote entry access, a smart thermostat, and exterior cameras monitoring common areas for added peace of mind. FREE Internet/WIFI and water are included! Heat and hydro are separately metered, giving you full control over cost of your utilities. Located less than a 10-minute walk to Eglinton Ave and the future Fairbank LRT Station, with permit street parking also available makes this the perfect home for those seeking comfort, convenience, and security in a brand-new residence.
IDX information is provided exclusively for consumers' personal, non-commercial use, that it may not be used for any purpose other than to identify prospective properties consumers may be interested in purchasing, and that data is deemed reliable but is not guaranteed accurate by the MLS .
Apartment for rent
C$3,000/moFees may apply
33 Kirknewton Rd, # 201, Toronto, ON M6E 3X9
4beds
Price may not include required fees and charges. Learn more|
Multifamily
Available now
Air conditioner, central air
In unit laundry
1 Parking space parking
Central, forced air, natural gas
What's special
High-end finishes throughoutGas stoveBathrooms with sleek cabinetrySmart thermostat
- 3 hours |
- -- |
- -- |
Zillow last checked:
Listing updated:
Travel times

Let’s turn your rent into credit progress
Build credit history with every on-time payment and get credit for the payment you’re already making.
Facts & features
Interior
Bedrooms & bathrooms
- Bedrooms: 4
- Bathrooms: 2
- Full bathrooms: 2
Heating
- Central, Forced Air, Natural Gas
Cooling
- Air Conditioner, Central Air
Appliances
- Laundry: In Unit, In-Suite Laundry, Laundry Closet
Features
- ERV/HRV, Separate Heating Controls, Separate Hydro Meter
- Flooring: Carpet Free
Property
Parking
- Total spaces: 1
- Parking features: On Street
- Details: Contact manager
Features
- Exterior features: Lighting
- Pool features: Contact manager
Lot
- Features: Landscaped
Construction
Type & style
- Home type: MultiFamily
- Property subtype: MultiFamily
Materials
- Roof: Asphalt Shingle
Utilities & green energy
- Utilities for property: Internet, Water
Community & HOA
Community
- Features: Park
HOA
- Amenities included: Park
Location
- Region: Toronto
Financial & listing details
- Lease term: Contact For Details
Nearby apartments for rent


Price history
Price history is unavailable.
Neighborhood: Caledonia
Nearby schools
GreatSchools rating
No schools nearby
We couldn't find any schools near this home.