Hurry to #33 Krystal! It offers space, character and a lovely trilevel townhouse with wooded views. Flexible room definition provides a variety of bonus locations - a guest room, also a den and perhaps room for a gym. Entry Hall includes a Powder Room and Guest closet. Living Room, with sliders to a Deck overlooking the level yard and mature landscaping beyond, opens to the Dining Area. A wine storage cabinet is nestled under the Breakfast Bar next to the updated Kitchen. Stainless Refrigerator, granite countertops and wood cabinets are just waiting for the next chef! On the second level, there are two Bedrooms. Primary Bedroom has an en-suite bath and second Bedroom offers easy access to a Full Hall Bath. A third room located on this level is one of the flexible spaces for a den, guest room or office. The lower level includes 556 sq ft which are included in the total sq footage, and is another setting for guest room, playroom, gym or office. The Laundry is located on this level as well as the door to the Attached Garage. Ample closet space is located throughout this unit. The Willows community features a tranquil Pond Setting, Swimming Pool, Tennis Courts, Playground and Basketball Court. And very nearby are the Somers School System locations, town, shops, and a convenient drive to and parking for Metro North train. Ready for Immediate occupancy. This gem won't last long - come to see for yourself.
Sold for $594,000
$594,000
33 Krystal Drive, Somers, NY 10589
2beds
2,168sqft
Townhouse, Residential
Built in 1984
1,579 Square Feet Lot
$634,200 Zestimate®
$274/sqft
$4,625 Estimated rent
Home value
$634,200
$571,000 - $710,000
$4,625/mo
Zestimate® history
Owner options
List your home for rent
$4,625/mo
Rent Zestimate®
Find your next renter with Zillow Rental Manager. Plus, with online applications, you can quickly screen prospective tenants – for free.
$4,625/mo
Rent Zestimate®
Refinance and save
$4,415/mo
Est. payment
Refinancing to a lower rate could help reduce your monthly payments and save thousands over the life of the loan.
$4,415/mo
Est. payment
Explore your selling options
Work with a Zillow partner agent
Leverage their expertise and Zillow's premium Showcase listings to get your home seen by more buyers.
Get startedList with your own agent
Get your home in front of millions of buyers by listing it on Zillow.
Learn how to do itSell it yourself
Take full control of how buyers see your home on Zillow by listing For Sale by Owner (FSBO).
List your homeWhat's special
Basketball courtGuest roomSwimming poolWooded viewsPowder roomFlexible room definitionStainless refrigerator
Zillow last checked:
Listing updated:
Listed by:
Madelyn Ricciardi 914-391-2288,
Houlihan Lawrence Inc. 914-762-7200
Bought with:
Michael H. Canter, 10401278248
Keller Williams Hudson Valley
Source: OneKey® MLS as distributed by MLS GRID,MLS#: 853663
Facts & features
Interior
Bedrooms & bathrooms
- Bedrooms: 2
- Bathrooms: 3
- Full bathrooms: 2
- 1/2 bathrooms: 1
Primary bedroom
- Description: Primary Bedroom, Recessed Lighting, Generous Closet Storage (3), en Suite Full Bathroom
- Level: Second
Bedroom 2
- Description: Double Closet Storage
- Level: Second
Bathroom 2
- Description: Full Hall Bath, Glass Enclosed Tub/Shower
- Level: Second
Other
- Description: Entry Hall, Guest Closet, Powder Room
- Level: First
Bonus room
- Description: Gym, Office
- Level: Lower
Bonus room
- Description: Perfect for Play/Craft Space
- Level: Lower
Dining room
- Description: Dining Area - open to Living Room, Glass fronted Cabinet, Beverage Storage Cabinet
- Level: First
Kitchen
- Description: Eat in, Stainless Appliances, Granite Countertops, Wood Cabinetry, Breakfast Bar
- Level: First
Living room
- Description: Manufactured Hardwood Floor, Sliders to Deck with Electric Awning, Wooded Views. Level Yard
- Level: First
Office
- Description: Additional Room - Guests, Office
- Level: Second
Heating
- Electric
Cooling
- Central Air
Appliances
- Included: Dishwasher, Dryer, Electric Cooktop, Electric Oven, Electric Range, Electric Water Heater, Microwave, Refrigerator, Washer, Water Softener Owned
- Laundry: In Basement
Features
- Breakfast Bar, Ceiling Fan(s), Eat-in Kitchen, Entrance Foyer, Granite Counters, His and Hers Closets, Primary Bathroom, Open Kitchen, Recessed Lighting, Storage
- Basement: Finished
- Attic: Pull Stairs
Interior area
- Total structure area: 2,168
- Total interior livable area: 2,168 sqft
Property
Parking
- Total spaces: 1
- Parking features: Attached, Driveway, Garage, Garage Door Opener
- Garage spaces: 1
- Has uncovered spaces: Yes
Features
- Levels: Tri-Level
- Patio & porch: Deck
- Has private pool: Yes
- Pool features: Community
Lot
- Size: 1,579 Square Feet
Details
- Parcel number: 5200016016000030000016
- Special conditions: None
Construction
Type & style
- Home type: Townhouse
- Architectural style: Other
- Property subtype: Townhouse, Residential
- Attached to another structure: Yes
Materials
- Other
- Foundation: Other
Condition
- Year built: 1984
Utilities & green energy
- Sewer: Public Sewer
- Water: Public
- Utilities for property: Electricity Connected, Sewer Available, Water Connected
Community & HOA
Community
- Subdivision: The willows
HOA
- Has HOA: Yes
- Services included: Common Area Maintenance, Pool Service, Snow Removal
- HOA fee: $450 monthly
Location
- Region: Somers
Financial & listing details
- Price per square foot: $274/sqft
- Tax assessed value: $43,800
- Annual tax amount: $10,427
- Date on market: 5/19/2025
- Cumulative days on market: 52 days
- Listing agreement: Exclusive Right To Sell
- Inclusions: as seen
- Electric utility on property: Yes
Price history
| Date | Event | Price |
|---|---|---|
| 7/30/2025 | Sold | $594,000+6.1%$274/sqft |
Source:  OneKey® MLS as distributed by MLS GRID #853663 Report a problem OneKey® MLS as distributed by MLS GRID #853663 Report a problem | ||
| 7/10/2025 | Pending sale | $560,000$258/sqft |
Source: OneKey® MLS as distributed by MLS GRID #853663 Report a problem | ||
| 5/19/2025 | Listed for sale | $560,000+20.4%$258/sqft |
Source: OneKey® MLS as distributed by MLS GRID #853663 Report a problem | ||
| 6/20/2005 | Sold | $465,000$214/sqft |
Source: Public Record Report a problem | ||
Public tax history
| Year | Property taxes | Tax assessment |
|---|---|---|
| 2025 | -- | $43,800 |
| 2024 | -- | $43,800 |
| 2023 | -- | $43,800 |
| 2022 | -- | $43,800 |
| 2021 | -- | $43,800 |
| 2020 | -- | $43,800 |
| 2019 | -- | $43,800 |
| 2018 | -- | $43,800 |
| 2017 | -- | $43,800 |
| 2016 | -- | $43,800 |
| 2015 | -- | $43,800 |
| 2014 | -- | $43,800 |
| 2013 | -- | $43,800 |
| 2012 | -- | $43,800 |
| 2011 | -- | $43,800 |
| 2010 | -- | $43,800 |
| 2009 | -- | $43,800 |
| 2008 | -- | $43,800 |
| 2007 | -- | $43,800 |
| 2006 | -- | $43,800 +8.4% |
| 2005 | -- | $40,400 |
| 2004 | -- | $40,400 |
| 2003 | -- | $40,400 |
| 2002 | -- | $40,400 |
| 2001 | -- | $40,400 |
| 2000 | -- | $40,400 |
| 1999 | -- | $40,400 |
Find assessor info on the county website
Neighborhood: 10589
Nearby homes
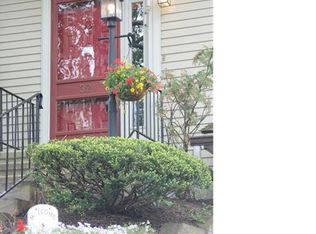
- $628,3002 bd2 ba1.9k sqft32 Krystal Dr, Somers, NY 10589Off Market
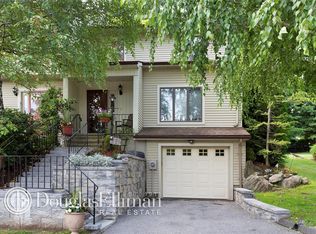
- $639,9002 bd1 ba1.3k sqft34 Krystal Dr, Somers, NY 10589Off Market
- $574,7002 bd2 ba1.3k sqft31 Krystal Dr, Somers, NY 10589Off Market

- $549,0002 bd2 ba1.1k sqft35 Krystal Dr, Somers, NY 10589Sold

- $480,0002 bd2 ba1.1k sqft30 Krystal Dr, Somers, NY 10589Sold
- $551,0002 bd3 ba1.3k sqft29 Krystal Dr, Somers, NY 10589Sold
- $576,5002 bd2 ba1.1k sqft36 Krystal Dr, Somers, NY 10589Off Market
- $544,5002 bd1 ba1.3k sqft28 Krystal Dr, Somers, NY 10589Off Market
Nearby schools
GreatSchools rating
- NAPrimrose SchoolGrades: PK-2Distance: 0.8 mi
- 6/10Somers Middle SchoolGrades: 6-8Distance: 1.1 mi
- 8/10Somers Senior High SchoolGrades: 9-12Distance: 0.6 mi
Schools provided by the listing agent
- Elementary: Primrose
- Middle: Somers Middle School
- High: Somers Senior High School
Source: OneKey® MLS as distributed by MLS GRID. This data may not be complete. We recommend contacting the local school district to confirm school assignments for this home.
- New York
- Westchester County
- Somers
- 10589
- 33 Krystal Drive
Nearby cities
Nearby neighborhoods
Nearby zip codes
Other Somers Topics
