Skip main navigation
Under contract
  • $699,000

    33 Lackawanna Ln, Falling Waters, WV 25419

    5beds
    5,394sqft
    : 
    $4,320/mo
    Get pre-qualified
    Single Family Residence
    Built in 2010
    0.71 Acres Lot
    $697,900 Zestimate®
    $130/sqft
    $50/mo HOA

    What's special

    Massive primary suiteFive bedroomsFenced yardRelaxing soaker tubQuality finishesElegant architectural detailsTwo-car garage
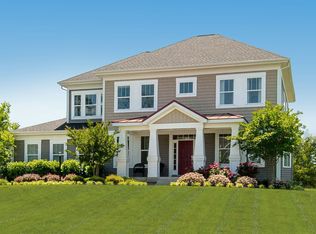
    Welcome to 33 Lackawanna Lane, an impressive custom home offering expansive, beautifully maintained living space on a private, wooded 0.71-acre lot in the desirable Brookfield on the Potomac community. Thoughtfully designed for comfortable everyday living and entertaining, this spacious home offers five bedrooms, four-and-a-half baths, a two-car garage, and a fenced yard. Every bedroom enjoys its own dedicated or conveniently located bath and either walk-in or large closets, creating an ideal arrangement for guests, extended family, and everyday living. The main level showcases custom Brazilian Koa hardwood flooring, elegant architectural details, generous formal and casual living spaces, and a gourmet kitchen with abundant cabinetry, quartz countertops, and upgraded stainless steel appliances. There is plenty of room to work in the office, or to gather in the living room, the sunroom or the family room. The massive primary suite is a true retreat, complete with a private sitting area, cocktail bar, luxurious bathroom with rich mahogany cabinetry, and a relaxing soaker tub. With its full-size windows, abundant natural light, and ground-level walkout access to the patio, hot tub and yard, the fully finished lower level offers the comfortable feel and functionality of an additional main level. The spacious lower-level bedroom features a full-size window and provides an inviting retreat for guests, extended family, or multigenerational living. A full bath and flexible living areas offer additional space for recreation, entertaining, a home gym, or a private home office. Outside, the wooded setting provides privacy and room to relax while remaining convenient to shopping, dining, schools, and commuter routes. Residents of Brookfield on the Potomac enjoy access to exceptional community amenities along the Potomac River, including a private boat ramp, picnic areas, and opportunities for outdoor recreation. With its generous proportions, flexible layout, quality finishes, and sought-after location, exceptional community amenities along the Potomac River, including a private boat ramp, picnic areas, and opportunities for outdoor recreation. With its generous proportions, flexible layout, quality finishes, and sought-after location, this exceptional home offers the space, comfort, and lifestyle you have been searching for.
    18 days
    |
    553
    |
    18
    |

    Zillow last checked:

    Listing updated:

    Listed by:

    Marcy Smith 304-582-9211,

    Pearson Smith Realty, LLC

    Source: Bright MLS,MLS#: WVBE2053232MLS Logo

      Facts & features

      Interior

      Bedrooms & bathrooms
      • Bedrooms: 5
      • Bathrooms: 5
      • Full bathrooms: 4
      • 1/2 bathrooms: 1
      • Main level bathrooms: 1
      Basement
      • Area: 1921
      Heating
      • Heat Pump, Forced Air, Electric
      Cooling
      • Central Air, Electric
      Appliances
      • Included: Cooktop, Dishwasher, Disposal, Double Oven, Refrigerator, Microwave, Dryer, Energy Efficient Appliances, Exhaust Fan, Washer, Water Heater, Electric Water Heater
      • Laundry: Dryer In Unit, Has Laundry, Upper Level, Washer In Unit
      Features
      • Attic, Kitchen - Gourmet, Breakfast Area, Primary Bath(s), Ceiling Fan(s), Chair Railings, Crown Molding, Dining Area, Family Room Off Kitchen, Formal/Separate Dining Room, Kitchen Island, Kitchen - Table Space, Pantry, Recessed Lighting, Walk-In Closet(s), Upgraded Countertops, Bar, Wine Storage
      • Flooring: Wood
      • Windows: Energy Efficient, Window Treatments
      • Basement: Full,Connecting Stairway,Heated,Improved,Interior Entry,Exterior Entry,Rear Entrance,Walk-Out Access,Windows
      • Number of fireplaces: 1
      • Fireplace features: Gas/Propane
      Interior area
      • Total structure area: 5,738
      • Total interior livable area: 5,394 sqft
      • Finished area above ground: 3,817
      • Finished area below ground: 1,577
      Video & virtual tour

      Property

      Parking
      • Total spaces: 2
      • Parking features: Storage, Garage Faces Side, Garage Door Opener, Inside Entrance, Oversized, Asphalt, Attached
      • Attached garage spaces: 2
      • Has uncovered spaces: Yes
      • Details: Garage Sqft: 403
      Accessibility
      • Accessibility features: Other
      Features
      • Levels: Three
      • Stories: 3
      • Patio & porch: Deck, Patio
      • Exterior features: Awning(s), Bump-outs, Extensive Hardscape, Lighting, Rain Gutters, Sidewalks
      • Pool features: None
      • Has spa: Yes
      • Spa features: Bath, Hot Tub
      • Fencing: Back Yard,Wood
      • Has view: Yes
      • View description: Garden, Trees/Woods
      Lot
      • Size: 0.71 Acres
      • Features: Suburban
      Details
      • Additional structures: Above Grade, Below Grade
      • Parcel number: 02 7P006400000000
      • Zoning: 101
      • Special conditions: Standard

      Construction

      Type & style
      • Home type: SingleFamily
      • Architectural style: Colonial
      • Property subtype: Single Family Residence
      Materials
      • Brick
      • Foundation: Active Radon Mitigation, Block
      Condition
      • Excellent
      • New construction: No
      • Year built: 2010
      Details
      • Builder name: Kettler Forline

      Utilities & green energy

      • Electric: 200+ Amp Service
      • Sewer: Public Sewer
      • Water: Public
      • Utilities for property: Cable Available, Electricity Available, Phone Available, Propane, Sewer Available, Underground Utilities, Water Available

      Community & HOA

      Community
      • Security: Security System, Carbon Monoxide Detector(s)
      • Subdivision: Brookfield On The Potomac
      HOA
      • Has HOA: Yes
      • Services included: Common Area Maintenance, Management, Road Maintenance, Security
      • HOA fee: $600 annually
      • HOA name: BROOKFIELD HOMEOWNERS ASSOCATION, INC.
      Location
      • Region: Falling Waters
      • Municipality: Falling Waters District

      Financial & listing details

      • Price per square foot: $130/sqft
      • Tax assessed value: $330,000
      • Annual tax amount: $4,012
      • Date on market: 8/7/2026
      • Listing agreement: Exclusive Right To Sell
      • Listing terms: Cash,Conventional,FHA,VA Loan
      • Ownership: Fee Simple

        Estimated market value

        $697,900

        $663,000 - $733,000

        $3,836/mo

        Price history

        DateEventPrice
        8/12/2026Contingent$699,000$130/sqft
        Source: Bright MLS #WVBE2053232 Report a problem
        8/7/2026Listed for sale$699,000+72.6%$130/sqft
        Source: Bright MLS #WVBE2053232 Report a problem
        10/24/2016Sold$405,000-4.7%$75/sqft
        Source: Agent Provided Report a problem
        8/20/2016Price change$424,900-1.2%$79/sqft
        Source: Keller Williams - Hagerstown #BE9731226 Report a problem
        8/5/2016Price change$430,000+1.2%$80/sqft
        Source: Keller Williams - Hagerstown #BE9731226 Report a problem
        8/4/2016Price change$425,000-2.3%$79/sqft
        Source: Keller Williams - Hagerstown #BE9731226 Report a problem
        6/24/2016Price change$434,900-3.3%$81/sqft
        Source: Owner #24064132 Report a problem
        5/1/2016Listed for sale$449,900$83/sqft
        Source: Owner #24064132 Report a problem

        Public tax history

        YearProperty taxesTax assessment
        2025$3,769 +1.8%$330,000 +2.6%
        2024$3,703 -2.9%$321,720
        2023$3,813 +17.1%$321,720 +7.3%
        2022$3,255 $299,700 +6.3%
        2021-- $282,060 +5%
        2020-- $268,680 +4.3%
        2019$2,808 +18.3%$257,520 +16.8%
        2018$2,374 -7%$220,440 +2.9%
        2017$2,553 +0.1%$214,200 +1%
        2016$2,551 +5.6%$212,100 +8.4%
        2015$2,416 -0.2%$195,660 +0.1%
        2014$2,420 +3.9%$195,480 +0.2%
        2013$2,329 $195,060 +3.4%
        2012$2,329 $188,640
        Find assessor info on the county website

        Monthly payment

        Est. payment

        Payment breakdown

        Explore the cost of this home by adjusting the details. Changes won't be saved.
        All calculations are estimates and provided by Zillow, Inc. for informational purposes only. Actual amounts may vary.
        HOA fees may include property taxes on listings classified as Co-Ops. Contact the listing agent and/or owner for fee details.
        See how much you could borrow to make a competitive offer.

        Climate risks

        Neighborhood: 25419

        Getting around

        2 / 100
        Car-Dependent
        3 / 100
        Somewhat Bikeable

        Nearby schools

        GreatSchools rating
        Schools provided by the listing agent
        • District: Berkeley County Schools

        Source: Bright MLS. This data may not be complete. We recommend contacting the local school district to confirm school assignments for this home.

        A local agent can set up tours, give advice and negotiate with sellers.

        A local lender can help you make sure your offer is ready when you are.

        Browse local experts

        Similar homes