Discover this immaculate and upgraded upper unit condo in Laurel Park Villas. This 2-bedroom, 2-bathroom unit features an open floor plan with a new kitchen, updated flooring, and a convenient breakfast bar that seamlessly connects to the living room. Enjoy the private, enclosed screened porch offering serene garden views and direct access to the Rhododendron Lake Nature Park, complete with a lake and nature trails. The location is incredibly convenient, with downtown Hendersonville and the new Ecusta Trail within walking distance. Plus, one pet up to 25 lbs is permitted. This turn-key unit is ready for you to move in.
Closed
$263,000
33 Lake Dr APT G5, Hendersonville, NC 28739
2beds
994sqft
Condominium
Built in 1980
-- sqft lot
$263,400 Zestimate®
$265/sqft
$1,592 Estimated rent
Home value
$263,400
$234,000 - $295,000
$1,592/mo
Zestimate® history
Owner options
List your home for rent
$1,592/mo
Rent Zestimate®
Find your next renter with Zillow Rental Manager. Plus, with online applications, you can quickly screen prospective tenants – for free.
$1,592/mo
Rent Zestimate®
Refinance and save
$1,769/mo
Est. payment
Refinancing to a lower rate could help reduce your monthly payments and save thousands over the life of the loan.
$1,769/mo
Est. payment
Explore your selling options
Work with a Zillow partner agent
Leverage their expertise and Zillow's premium Showcase listings to get your home seen by more buyers.
Get startedList with your own agent
Get your home in front of millions of buyers by listing it on Zillow.
Learn how to do itSell it yourself
Take full control of how buyers see your home on Zillow by listing For Sale by Owner (FSBO).
List your homeWhat's special
Zillow last checked:
Listing updated:
Listed by:
Aidree Tolan aidree@mymosaicrealty.com,
Mosaic Community Lifestyle Realty
Bought with:
Carey Burda
Town and Mountain Realty
Source: Canopy MLS as distributed by MLS GRID,MLS#: 4300540
Facts & features
Interior
Bedrooms & bathrooms
- Bedrooms: 2
- Bathrooms: 2
- Full bathrooms: 2
- Main level bedrooms: 2
Primary bedroom
- Features: Ceiling Fan(s), En Suite Bathroom
- Level: Main
Bedroom s
- Features: Ceiling Fan(s)
- Level: Main
Kitchen
- Features: Breakfast Bar, Built-in Features, Open Floorplan
- Level: Main
Living room
- Features: Open Floorplan
- Level: Main
Heating
- Heat Pump
Cooling
- Central Air
Appliances
- Included: Dishwasher, Electric Range, Electric Water Heater, Exhaust Fan, Microwave, Refrigerator with Ice Maker, Self Cleaning Oven, Washer/Dryer
- Laundry: Common Area, Inside, Main Level
Features
- Open Floorplan, Pantry, Storage
- Flooring: Vinyl
- Doors: Screen Door(s), Sliding Doors
- Has basement: No
Interior area
- Total structure area: 994
- Total interior livable area: 994 sqft
- Finished area above ground: 994
- Finished area below ground: 0
Property
Parking
- Total spaces: 2
- Parking features: Assigned
- Uncovered spaces: 2
- Details: 1 assigned parking space + additional guest parking spaces in complex
Features
- Levels: Two
- Stories: 2
- Entry location: Upper
- Patio & porch: Enclosed, Rear Porch
- Exterior features: Storage
Lot
- Features: End Unit, Green Area, Wooded
Living quarters
- Secondary features: None
Details
- Additional structures: None
- Parcel number: 111774
- Zoning: R-20
- Special conditions: Standard
Construction
Type & style
- Home type: Condo
- Property subtype: Condominium
Materials
- Wood
- Foundation: Crawl Space, None
Condition
- New construction: No
- Year built: 1980
Utilities & green energy
- Sewer: Public Sewer
- Water: City
- Utilities for property: Cable Available
Community & HOA
Community
- Features: Picnic Area, Pond, Walking Trails
- Security: Carbon Monoxide Detector(s), Smoke Detector(s)
- Subdivision: Laurel Park Villas
HOA
- Has HOA: Yes
- HOA fee: $210 monthly
- HOA name: Tessier Group
- HOA phone: 828-254-9842
Location
- Region: Hendersonville
- Elevation: 2000 Feet
Financial & listing details
- Price per square foot: $265/sqft
- Tax assessed value: $232,400
- Date on market: 9/12/2025
- Cumulative days on market: 74 days
- Listing terms: Cash,Conventional,FHA,FHA 203(K),Nonconforming Loan,VA Loan
- Road surface type: Asphalt, Paved
Price history
| Date | Event | Price |
|---|---|---|
| 1/2/2026 | Sold | $263,000-2.6%$265/sqft |
Source:  Canopy MLS as distributed by MLS GRID #4300540 Report a problem Canopy MLS as distributed by MLS GRID #4300540 Report a problem | ||
| 9/12/2025 | Listed for sale | $269,900+14.9%$272/sqft |
Source: Canopy MLS as distributed by MLS GRID #4300540 Report a problem | ||
| 4/13/2022 | Sold | $235,000+18.1%$236/sqft |
Source: Canopy MLS as distributed by MLS GRID #3839434 Report a problem | ||
| 3/17/2022 | Pending sale | $199,000$200/sqft |
Source: Beverly-Hanks & Associates, Inc. #3839434 Report a problem | ||
| 3/17/2022 | Contingent | $199,000$200/sqft |
Source: Canopy MLS as distributed by MLS GRID #3839434 Report a problem | ||
| 3/16/2022 | Listed for sale | $199,000$200/sqft |
Source: Canopy MLS as distributed by MLS GRID #3839434 Report a problem | ||
Public tax history
Tax history is unavailable.
Neighborhood: 28739
Nearby homes
- $260,0002 bd2 ba911 sqft33 Lake Dr APT G8, Hendersonville, NC 28739Sold

- $148,0002 bd2 ba936 sqft11 Lake Dr APT B1, Hendersonville, NC 28739Sold
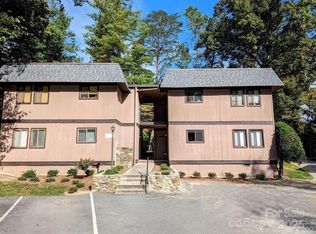
- $249,7502 bd2 ba884 sqft11 Lake Dr APT B2, Laurel Park, NC 28739Sold
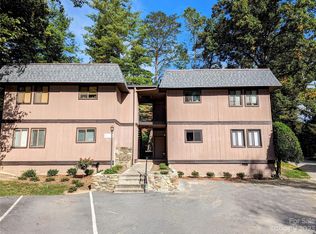
- $260,0002 bd2 ba936 sqft33 Lake Dr APT G2, Laurel Park, NC 28739Sold
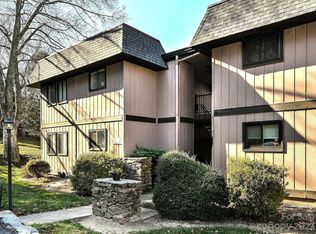
- $180,0002 bd2 ba936 sqft15 Lake Dr APT D2, Hendersonville, NC 28739Sold
- $160,0002 bd2 ba861 sqft11 Lake Dr APT B4, Laurel Park, NC 28739Sold
- $69,8002 bd2 ba861 sqft7 Lake Dr, Laurel park, NC 28739Off Market
- $69,7002 bd2 ba936 sqft27 Lake Dr, Laurel park, NC 28739Off Market
Nearby schools
GreatSchools rating
- 9/10Hendersonville ElementaryGrades: K-5Distance: 1.1 mi
- 5/10Hendersonville MiddleGrades: 6-8Distance: 1.1 mi
- 7/10Hendersonville HighGrades: 9-12Distance: 1.5 mi
Get a cash offer in 3 minutes
Find out how much your home could sell for in as little as 3 minutes with a no-obligation cash offer.
Estimated market value
$263,400
Get a cash offer in 3 minutes
Find out how much your home could sell for in as little as 3 minutes with a no-obligation cash offer.
Estimated market value
$263,400
- North Carolina
- Henderson County
- Hendersonville
- 28739
- 33 Lake Dr Apartment G5
Nearby cities
Nearby neighborhoods
Nearby zip codes
Other Hendersonville Topics
