Nestled in the Ozarks, this pristine lakefront property is located on Holiday Island, just a few miles from historic Eureka Springs. This fully renovated 4 bed, 2.5 bath home boasts an open floor plan with 2856 sq ft of finished living space including 2 living areas, a main floor laundry room, and a 2 car garage. Upper and lower decks create an outdoor living space just steps from beautiful Table Rock Lake. This home offers a bonus 102 sq ft heated golf cart storage and a new climate controlled 24x32 shop/garage that includes an additional bathroom. This home has new siding, cable deck rails, flooring, insulated garage doors, accent lighting, covered front porch, new roof, large master closet, new kitchen appliances, new paint throughout, and a new concrete patio that is great for entertaining. This beautiful retreat is in a wonderful neighborhood with community amenities that include pools, 9 hole and 18 hole golf courses, pickleball and tennis courts, basketball courts, shuffleboard, miniature golf, and much more
Sold for $689,000
$689,000
33 Lakeside Dr, Eureka Springs, AR 72631
4beds
2,856sqft
Single Family Residence
Built in 1995
0.37 Acres Lot
$719,600 Zestimate®
$241/sqft
$3,516 Estimated rent
Home value
$719,600
Estimated sales range
Not available
$3,516/mo
Zestimate® history
Owner options
List your home for rent
$3,516/mo
Rent Zestimate®
Find your next renter with Zillow Rental Manager. Plus, with online applications, you can quickly screen prospective tenants – for free.
$3,516/mo
Rent Zestimate®
Refinance and save
$4,085/mo
Est. payment
Refinancing to a lower rate could help reduce your monthly payments and save thousands over the life of the loan.
$4,085/mo
Est. payment
Explore your selling options
Work with a Zillow partner agent
Leverage their expertise and Zillow's premium Showcase listings to get your home seen by more buyers.
Get startedList with your own agent
Get your home in front of millions of buyers by listing it on Zillow.
Learn how to do itSell it yourself
Take full control of how buyers see your home on Zillow by listing For Sale by Owner (FSBO).
List your homeWhat's special
Lakefront propertyLarge master closetMain floor laundry roomOpen floor planNew kitchen appliancesNew roofOutdoor living space
Zillow last checked:
Listing updated:
Listed by:
Rollie Walker remaxharrison@gmail.com,
Re/Max Unlimited, Inc.
Bought with:
Vicky Hobson, SA00089665
Coldwell Banker Harris McHaney & Faucette-Bentonvi
Source: ArkansasOne MLS,MLS#: 1290603 Originating MLS: Harrison District Board Of REALTORS
Originating MLS: Harrison District Board Of REALTORSFacts & features
Interior
Bedrooms & bathrooms
- Bedrooms: 4
- Bathrooms: 4
- Full bathrooms: 2
- 1/2 bathrooms: 2
Heating
- Central, Electric, Heat Pump, Wood Stove
Cooling
- Attic Fan, Central Air, Electric, ENERGY STAR Qualified Equipment
Appliances
- Included: Convection Oven, Counter Top, Dryer, Dishwasher, Electric Cooktop, Electric Oven, Electric Water Heater, Disposal, Microwave Hood Fan, Microwave, Oven, Refrigerator, Smooth Cooktop, Self Cleaning Oven, Tankless Water Heater, Washer, ENERGY STAR Qualified Appliances, Plumbed For Ice Maker
- Laundry: Washer Hookup, Dryer Hookup
Features
- Built-in Features, Ceiling Fan(s), Eat-in Kitchen, Granite Counters, Pantry, Programmable Thermostat, Walk-In Closet(s), Wood Burning Stove, Window Treatments
- Flooring: Carpet, Ceramic Tile, Wood
- Windows: Double Pane Windows, Metal, Blinds
- Basement: Finished
- Number of fireplaces: 2
- Fireplace features: Insert, Free Standing, Pellet Stove, Wood Burning
Interior area
- Total structure area: 2,856
- Total interior livable area: 2,856 sqft
Property
Parking
- Total spaces: 3
- Parking features: Garage, Garage Door Opener
- Has garage: Yes
- Covered spaces: 3
Features
- Levels: Two
- Stories: 2
- Patio & porch: Covered, Deck, Patio, Porch
- Exterior features: Concrete Driveway
- Pool features: Pool, Community
- Fencing: None
- Has view: Yes
- View description: Lake
- Has water view: Yes
- Water view: Lake
- Waterfront features: Lake Front
- Body of water: Table Rock Lake
Lot
- Size: 0.37 Acres
- Features: Cleared, Landscaped, Sloped, Views, Near Golf Course
Details
- Additional structures: Storage
- Parcel number: 32004363000
- Special conditions: None
Construction
Type & style
- Home type: SingleFamily
- Property subtype: Single Family Residence
Materials
- Vinyl Siding
- Foundation: Slab
- Roof: Architectural,Shingle
Condition
- New construction: No
- Year built: 1995
Utilities & green energy
- Sewer: Public Sewer
- Water: Public
- Utilities for property: Natural Gas Not Available, Sewer Available, Water Available, Recycling Collection
Green energy
- Energy efficient items: Appliances
Community & HOA
Community
- Features: Clubhouse, Dock, Golf, Playground, Park, Tennis Court(s), Lake, Near Fire Station, Pool, Trails/Paths
- Security: Fire Alarm, Smoke Detector(s)
- Subdivision: Unit 106 Holiday Island
HOA
- HOA fee: $70 monthly
Location
- Region: Eureka Springs
Financial & listing details
- Price per square foot: $241/sqft
- Tax assessed value: $466,900
- Annual tax amount: $3,173
- Date on market: 10/29/2024
- Cumulative days on market: 13 days
Price history
| Date | Event | Price |
|---|---|---|
| 12/16/2024 | Sold | $689,000$241/sqft |
Source:  ArkansasOne MLS #1290603 Report a problem ArkansasOne MLS #1290603 Report a problem | ||
| 10/29/2024 | Listed for sale | $689,000+108.8%$241/sqft |
Source: ArkansasOne MLS #1290603 Report a problem | ||
| 4/16/2019 | Sold | $330,000-10.8%$116/sqft |
Source: ArkansasOne MLS #1103660 Report a problem | ||
| 4/4/2019 | Pending sale | $369,900$130/sqft |
Source: Coldwell Banker K-C REALTY #1103660 Report a problem | ||
| 2/8/2019 | Listed for sale | $369,900+21.3%$130/sqft |
Source: Coldwell Banker K-C Realty (Holiday Island Br Off) #1103660 Report a problem | ||
| 5/4/2006 | Sold | $305,000+17.8%$107/sqft |
Source: Public Record Report a problem | ||
| 5/25/2005 | Sold | $259,000+531.7%$91/sqft |
Source: Public Record Report a problem | ||
| 12/13/1990 | Sold | $41,000$14/sqft |
Source: Public Record Report a problem | ||
Public tax history
| Year | Property taxes | Tax assessment |
|---|---|---|
| 2025 | $4,837 +133.9% | $93,380 +74.9% |
| 2024 | $2,068 -3.5% | $53,380 |
| 2023 | $2,143 -2.3% | $53,380 |
| 2022 | $2,193 -0.1% | $53,380 |
| 2021 | $2,194 -14.6% | $53,380 |
| 2020 | $2,570 +62% | $53,380 +4.5% |
| 2019 | $1,586 -1.6% | $51,100 |
| 2018 | $1,611 | $51,100 |
| 2017 | $1,611 | $51,100 +27.1% |
| 2016 | $1,611 +1.6% | $40,200 |
| 2015 | $1,585 | $40,200 |
| 2014 | $1,585 | $40,200 |
| 2013 | $1,585 -20.9% | $40,200 -17.8% |
| 2012 | $2,003 | $48,890 |
| 2011 | $2,003 | $48,890 |
| 2010 | $2,003 +5.1% | $48,890 |
| 2009 | $1,906 -4.3% | $48,890 -3.6% |
| 2008 | $1,992 | $50,740 |
Find assessor info on the county website
Neighborhood: 72631
Nearby homes
- $531,1004 bd3 ba3.2k sqft31 Lakeside Dr, Holiday Island, AR 72631Off Market
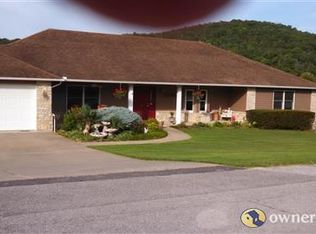
- $980,600-- bd3 ba4.9k sqft37 Lakeside Dr, Holiday Island, AR 72631Off Market
- $357,5500.53 AcresLakeside Dr, Eureka Springs, AR 72631Off Market

- $631,800-- bd2 ba2.6k sqft29 Lakeside Dr, Eureka Springs, AR 72631Off Market
- $469,600-- bd2 ba2.4k sqft39 Lakeside Dr, Holiday Island, AR 72631Off Market
- $389,0003 bd2 ba1.9k sqft28 Lakeside Dr, Eureka Springs, AR 72631Sold
- $33,0000.511 AcresLakeside Dr #5, Eureka Springs, AR 72631Sold
- $545,000-- bd3 ba3.1k sqft27 Lakeside Dr, Holiday Island, AR 72631Off Market
Nearby schools
GreatSchools rating
- 9/10Eureka Springs Middle SchoolGrades: 5-8Distance: 7.6 mi
- 8/10Eureka Springs High SchoolGrades: 9-12Distance: 7.7 mi
- 9/10Eureka Springs Elementary SchoolGrades: PK-4Distance: 7.7 mi
Schools provided by the listing agent
- District: Eureka Springs
Source: ArkansasOne MLS. This data may not be complete. We recommend contacting the local school district to confirm school assignments for this home.


Get pre-qualified for a loan
At Zillow Home Loans, we can pre-qualify you in as little as 5 minutes with no impact to your credit score.An equal housing lender. NMLS #10287.
Sell for more on Zillow
Get a Zillow Showcase℠ listing at no additional cost and you could sell for .
$719,600
2% more
+$14,392
With Zillow Showcase(estimated)
$733,992
- Arkansas
- Carroll County
- Eureka Springs
- 72631
- 33 Lakeside Dr
Nearby cities
Nearby zip codes
Other Eureka Springs Topics
