Skip main navigation
Closed
  • $895,000

    33 Lark Ct, Waynesville, NC 28786

    3beds
    2,741sqft
    Single Family Residence
    Built in 1998
    0.47 Acres Lot
    $873,500 Zestimate®
    $327/sqft
    $3,129 Estimated rent

    Home value

    $873,500

    Estimated sales range

    Not available

    $3,129/mo

    Zestimate® history
    Loading
    Loading...

    Owner options

    List your home for rent

    $3,129/mo

    Rent Zestimate®

    Find your next renter with Zillow Rental Manager. Plus, with online applications, you can quickly screen prospective tenants – for free.

    Learn more

    $3,129/mo

    Rent Zestimate®

    Refinance and save

    $5,227/mo

    Est. payment

    Refinancing to a lower rate could help reduce your monthly payments and save thousands over the life of the loan.

    See today's rates

    $5,227/mo

    Est. payment

    Explore your selling options

    Work with a Zillow partner agent

    Leverage their expertise and Zillow's premium Showcase listings to get your home seen by more buyers.

    Get started

    List with your own agent

    Get your home in front of millions of buyers by listing it on Zillow.

    Learn how to do it

    Sell it yourself

    Take full control of how buyers see your home on Zillow by listing For Sale by Owner (FSBO).

    List your home

    What's special

    Stone fireplaceMountain sceneryLarge covered decksSpacious breakfast barOpen floor planExpansive windowsSolid surface countertops
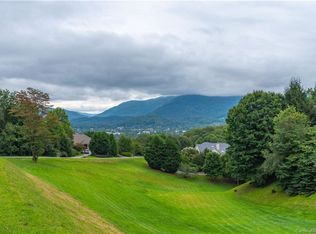
    Welcome to this stunning 3-bedroom, 3.5-bath mountain retreat offering sweeping year-round views from nearly every room. Designed with an open floor plan, this home blends comfort, elegance, and functionality to create the perfect mountain lifestyle. The main level features a beautiful living room with a stone fireplace and expansive windows framing the mountain scenery. The cook’s kitchen is a dream, complete with solid surface countertops, a spacious breakfast bar, dining area, and abundant counter space for meal preparation. An office and convenient main-level laundry add everyday ease. The primary suite is a true sanctuary, boasting a luxurious bath with heated tile floors, a walk-in shower, and a soaking tub. An exceptionally spacious walk-in closet ensures ample storage. Two additional guest suites provide privacy and comfort for family and friends. Enjoy the outdoors from large covered decks on both levels—perfect for morning coffee or evening relaxation while soaking in the mountain views. The 2-car garage offers not only standard parking but also space for a golf cart, plus a dedicated craft room for hobbies or storage. Located just minutes from Laurel Ridge Country Club and the vibrant downtown of Waynesville, this property combines the serenity of mountain living with the convenience of town amenities. This is more than a house—it’s a lifestyle of comfort, beauty, and endless views.

    Zillow last checked:

    Listing updated:

    Listed by:

    Catherine Proben Catherine.Proben@howardhannatate.com,

    Howard Hanna Beverly-Hanks Waynesville

    Bought with:

    Ron Breese

    Keller Williams Great Smokies

    Source: Canopy MLS as distributed by MLS GRID,MLS#: 4298583MLS Logo

    Facts & features

    Interior

    Bedrooms & bathrooms
    • Bedrooms: 3
    • Bathrooms: 4
    • Full bathrooms: 3
    • 1/2 bathrooms: 1
    • Main level bedrooms: 1
    Primary bedroom
    • Level: Main
    Bedroom s
    • Level: Basement
    Bedroom s
    • Level: Basement
    Bathroom half
    • Level: Main
    Dining area
    • Level: Main
    Kitchen
    • Level: Main
    Living room
    • Level: Main
    Office
    • Level: Main
    Utility room
    • Level: Basement
    Heating
    • Heat Pump
    Cooling
    • Heat Pump
    Appliances
    • Included: Dishwasher, Electric Oven, Electric Range, Microwave, Refrigerator, Washer/Dryer
    • Laundry: In Hall
    Features
    • Breakfast Bar, Open Floorplan, Pantry, Storage, Walk-In Closet(s)
    • Flooring: Tile, Vinyl, Wood
    • Basement: Daylight,Partially Finished,Walk-Out Access
    • Fireplace features: Living Room
    Interior area
    • Total structure area: 1,981
    • Total interior livable area: 2,741 sqft
    • Finished area above ground: 1,981
    • Finished area below ground: 760

    Property

    Parking
    • Total spaces: 2
    • Parking features: Attached Garage, Garage on Main Level
    • Attached garage spaces: 2
    Features
    • Levels: One
    • Stories: 1
    • Patio & porch: Covered, Rear Porch
    • Has view: Yes
    • View description: Long Range, Mountain(s), Year Round
    Lot
    • Size: 0.47 Acres
    • Features: Cul-De-Sac, Level, Sloped, Wooded, Views
    Details
    • Parcel number: 8605146964
    • Zoning: EN-RD
    • Special conditions: Standard
    • Horse amenities: None

    Construction

    Type & style
    • Home type: SingleFamily
    • Architectural style: Contemporary
    • Property subtype: Single Family Residence
    Materials
    • Fiber Cement
    • Roof: Shingle
    Condition
    • New construction: No
    • Year built: 1998

    Utilities & green energy

    • Sewer: Public Sewer
    • Water: City
    • Utilities for property: Cable Available

    Community & HOA

    Community
    • Subdivision: Dogwood Pointe
    Location
    • Region: Waynesville
    • Elevation: 3000 Feet

    Financial & listing details

    • Price per square foot: $327/sqft
    • Tax assessed value: $678,300
    • Annual tax amount: $3,890
    • Date on market: 9/3/2025
    • Listing terms: Cash,Conventional
    • Road surface type: Asphalt, Paved

    Price history

    DateEventPrice
    9/30/2025Sold$895,000$327/sqft
    Source: Canopy MLS as distributed by MLS GRID #4298583 Report a problem
    9/3/2025Listed for sale$895,000+54.3%$327/sqft
    Source: Canopy MLS as distributed by MLS GRID #4298583 Report a problem
    7/22/2016Sold$580,000-2.5%$212/sqft
    Source: Canopy MLS as distributed by MLS GRID #3167244 Report a problem
    5/9/2016Pending sale$595,000$217/sqft
    Source: Beverly-Hanks - Waynesville #3167244 Report a problem
    12/2/2015Price change$595,000-3.7%$217/sqft
    Source: Beverly-Hanks - Waynesville #3167244 Report a problem
    11/20/2015Price change$618,000-3.4%$225/sqft
    Source: Beverly-Hanks - Waynesville #NCM588224 Report a problem
    6/30/2015Listed for sale$640,000+24.9%$233/sqft
    Source: Mainstreet #588224 Report a problem
    8/1/2013Sold$512,500$187/sqft
    Source: Public Record Report a problem

    Public tax history

    YearProperty taxesTax assessment
    2025$3,890 $678,300
    2024$3,890 $678,300
    2023$3,890 +2.7%$678,300
    2022$3,788 $678,300
    2021$3,788 +7.1%$678,300 +17.5%
    2020$3,537 -0.1%$577,500
    2019$3,542 $577,500
    2018$3,542 $577,500
    2017$3,542 +15.6%$577,500 +12.7%
    2016$3,065 $512,500
    2015$3,065 +6.9%$512,500
    2014$2,866 +7.9%$512,500 +1.8%
    2010$2,657 +3.5%$503,320
    2008$2,567 $503,320
    2007-- $503,320
    Find assessor info on the county website

    Neighborhood: 28786

    Nearby schools

    GreatSchools rating
    Schools provided by the listing agent
    • Elementary: Hazelwood
    • Middle: Waynesville
    • High: Tuscola

    Source: Canopy MLS as distributed by MLS GRID. This data may not be complete. We recommend contacting the local school district to confirm school assignments for this home.

    Get pre-qualified for a loan
    At Zillow Home Loans, we can pre-qualify you in as little as 5 minutes with no impact to your credit score.

    An equal housing lender. NMLS #10287.

    Sell for more on Zillow
    Get a Zillow Showcase℠ listing at no additional cost and you could sell for .
    $873,500
    2% more
    +$17,470
    With Zillow Showcase(estimated)
    $890,970