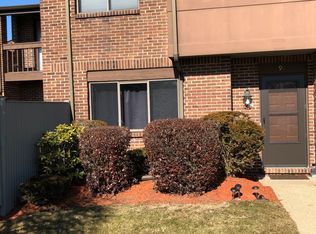
You are looking to buy the modern, renovated townhouse, ready to move in: REASONS THIS UNIT STANDS OUT (even in Greenbrook) *New "Champion" energy efficient custom windows and interior/exterior doors were installed in 2010-2011 (the warranty is transferrable to next owner), with color scheme consistent with the complex design ($10K investment). *A/C and Furnace were replaced in 2009 by highly efficient "Bryant" model (95%). Not every unit in that complex can have that upgrade, due to the need for the outside exhaust ($8K investment). *Recessed (or rare ceiling) lights throughout this very impressive 2 floors' unit. *Bright and sunny 2nd floor office, with door, built-in shelving and closet, to keep it private and more functional. *Refrigerator, and Gas Range were replaced in 2011. *Kitchen food disposal ("in-sink-a-rator"), and garage door motor (with remote control) were replaced in 2012. *Bathroom upstairs has got a new fan (so it is not loud as older models). *All of the closets were redesigned (new doors and shelving system) to accommodate increased capacity requirements. *Garage was reorganized as well, with "Metro" and overhead shelving, to increase capacity (can store ~100 boxes and your car). *Renovated, including hardwood flooring and staircase to 2nd floor. *Another advantage of this unit is it's location in the complex. You will have direct access to parking on the street (available during a day), so you can unload groceries, and your guests can park right in front of the house. But also you will not entering the house from a parking lot, as it is a rather nice lawn with a young tree in front. KITCHEN The designer Italian kitchen with hardwood flooring, and updated appliances. LIVING / DINING ROOM Lovely entertaining size dining area. DECK Spacious and fenced deck off formal living room. BATHROOMS Updated bathrooms, including jet tub. PARKING Garage for one car, and deeded off-street spot for another. You may be able to rent a third spot from the complex, if available. GREENBROOK CONDO COMPLEX (You will wake up to hear birds, not cars) Our townhouse is part of Greenbrook condominium complex (~300 units). Green and quiet area. Owner of the units will have access to: *Club house ready for birthday parties, with kitchen and fireplace *Outdoor full size swimming pool, with a separate wading pool for toddlers *Playground *The brook /pond (with ducks) to walk along *Tennis court *Basketball court *Common lawn area *Community garden The Cobbs corner plaza and City of Canton center are located at 5 minutes drive or 30 minutes walk. There is auto repair facility on the same street, and 3 minutes drive to a new gym with indoor swimming pool. 10-15 minutes driving distance from I-95, I-93, Route 24. IKEA, Jordan's Furniture and Home Depot is 10 minutes away. Condo fee is $480 monthly, which includes: *Gas for heating and cooking *Water and sewer *Common area maintenance (snow removal, landscaping, swimming pool operations) *Garbage removal (twice a week) *Secure lockable mailbox *Central fire and smoke alarm (connected to Stoughton fire station) maintenance *Pest control related to structural integrity of the building (termites prevention) *Master policy insurance ($10K deductible) *Building exterior maintenance (roofs, walls, siding, fences, sidewalks, pavement, street drainage, garages' exterior, street lighting). *No plans to increase the fee as it was budgeted for to accommodate condo association multi-year capital plan. UNIT POTENTIAL There is space on attic to develop a storage room, with pull down ladder from second floor. FINANCIALS Annual real estate taxes are ~$2,900 per year. Your utility payment will be limited to electricity (runs about $120 monthly with 2015 rates; while you keep the unit cool in summer and warm in winter)
This property is not currently displayed as for sale or rent on Zillow. This may be different from what's on other websites or public sources.