Absolutely breathtaking is the only way to describe this custom-built masterpiece by a highly recognized local builder. This stunning home is set beautifully at the end of a peaceful cul-de-sac, within walking distance to Scituate Harbor and elementary schools. This exceptional property features a charming wraparound front porch-perfect for relaxing and enjoying sunset evenings. Ideally located within walking distance to Scituate Harbor & elementary schools nearby. Dripping in detail, this home features crown molding, beautiful hardwood flooring trimmed in rich mahogany, and soaring ceilings throughout. The kitchen is truly a chef's dream featuring an expansive center island, walk-in pantry, Gas Viking Range, crowned by a stunning custom wood ventilation hood which elevates the entire space. Subzero fridge and island microwave ~with plenty of drawers to host all your kitchen gadgets- and the nearby powder room—perfect for today's modern chef and growing family. An open, entertaining-size kitchen flows effortlessly into an impressive Great Room anchored by a fireplace, making everyday living feel like a resort getaway. The hardwood continues throughout both the first and the second floor, where you'll find four generously sized bedrooms, each with ample closet space. Step outside to enjoy the outdoor deck and hardscape complete with a fireplace perfect for outdoor gatherings. The enormous primary suite is magnificent, opening through double doors to a spa-like bath with an oversized tiled walk-in shower and generous size jacuzzi tub. Oversized windows flood the home with natural sunlight, enhancing every space.The finished third-floor offers high ceilings, the fifth bedroom, and an entertaining hangout space. Additional storage, an unfinished lower level, and a two-car garage complete this exceptional home. This home is not listed in the flood zone. Its location delivers an amazing lifestyle and convenience busy families desire—built with the highest-grade materials and attention to detail, it's simply not to be missed!
For sale
$2,200,000
33 Lauren Ln, Scituate, MA 02066
5beds
4,672sqft
Single Family Residence
Built in 2009
0.53 Acres Lot
$2,121,900 Zestimate®
$471/sqft
$-- HOA
What's special
Two-car garageWalk-in pantryIsland microwaveExpansive center islandGas viking rangeCrown moldingOpen entertaining-size kitchen
- 33 days
- 1,820
- 63
Zillow last checked:
Listing updated:
Listed by:
Amy Toth 617-283-1464,
Compass 781-285-8028
Source: MLS PIN,MLS#: 73565834
Facts & features
Interior
Bedrooms & bathrooms
- Bedrooms: 5
- Bathrooms: 3
- Full bathrooms: 2
- 1/2 bathrooms: 1
Primary bathroom
- Features: Yes
Heating
- Central, Baseboard, Electric Baseboard
Cooling
- Central Air
Appliances
- Included: Gas Water Heater, Range, Dishwasher, Microwave, Refrigerator, Washer, Dryer
Features
- Flooring: Tile, Carpet
- Basement: Full
- Number of fireplaces: 1
Interior area
- Total structure area: 4,672
- Total interior livable area: 4,672 sqft
- Finished area above ground: 4,672
Property
Parking
- Total spaces: 8
- Parking features: Attached, Off Street
- Attached garage spaces: 2
- Uncovered spaces: 6
Features
- Patio & porch: Porch, Deck, Patio
- Exterior features: Porch, Deck, Patio, Sprinkler System
- Waterfront features: Harbor, Ocean, 1 to 2 Mile To Beach, Beach Ownership(Public)
Lot
- Size: 0.53 Acres
- Features: Level
Details
- Parcel number: 4662088
- Zoning: RES
Construction
Type & style
- Home type: SingleFamily
- Architectural style: Farmhouse
- Property subtype: Single Family Residence
Materials
- Frame
- Foundation: Concrete Perimeter
- Roof: Shingle
Condition
- Year built: 2009
Utilities & green energy
- Sewer: Private Sewer
- Water: Public
- Utilities for property: for Gas Range
Community & HOA
Community
- Features: Shopping, Tennis Court(s), Golf, House of Worship, Marina, Private School, Public School
- Subdivision: Scituate Harbor
HOA
- Has HOA: No
Location
- Region: Scituate
Financial & listing details
- Price per square foot: $471/sqft
- Tax assessed value: $1,788,800
- Annual tax amount: $17,584
- Date on market: 8/19/2026
Estimated market value
$2,121,900
$2.02M - $2.23M
$5,866/mo
Price history
| Date | Event | Price |
|---|---|---|
| 8/19/2026 | Listed for sale | $2,200,000+115.3%$471/sqft |
Source: MLS PIN #73565834 Report a problem | ||
| 10/8/2009 | Sold | $1,022,000+240.7%$219/sqft |
Source: Public Record Report a problem | ||
| 9/26/2008 | Sold | $300,000$64/sqft |
Source: Public Record Report a problem | ||
Public tax history
| Year | Property taxes | Tax assessment |
|---|---|---|
| 2025 | $16,822 -0.3% | $1,683,900 +3.4% |
| 2024 | $16,874 +5.5% | $1,628,800 +13.3% |
| 2023 | $15,996 +3.7% | $1,437,200 +17.6% |
| 2022 | $15,423 +2.3% | $1,222,100 +8.1% |
| 2021 | $15,072 +1% | $1,130,700 +2.2% |
| 2020 | $14,930 +2.2% | $1,105,900 +4% |
| 2019 | $14,611 +3.7% | $1,063,400 +5.3% |
| 2018 | $14,087 +3% | $1,009,800 +4% |
| 2017 | $13,681 +0.8% | $971,000 +1.2% |
| 2016 | $13,572 +9.2% | $959,800 +1.2% |
| 2015 | $12,427 +4.7% | $948,600 +4.3% |
| 2014 | $11,873 +2.6% | $909,800 |
| 2013 | $11,573 +3.1% | $909,800 |
| 2012 | $11,227 +9.5% | $909,800 -0.2% |
| 2011 | $10,252 +42.6% | $911,300 +33.9% |
| 2010 | $7,188 +143.2% | $680,700 +122.9% |
| 2009 | $2,956 -5.8% | $305,400 -10.3% |
| 2008 | $3,138 +10.9% | $340,400 |
| 2007 | $2,829 | $340,400 |
Find assessor info on the county website
Monthly payment
Est. payment
Payment breakdown
Explore the cost of this home by adjusting the details. Changes won't be saved.Climate risks
Neighborhood: 02066
Similar homes
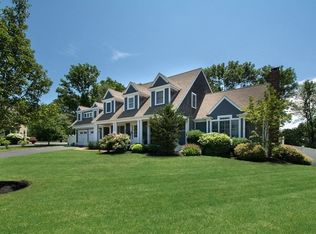
- $2,249,0004 bd4 ba4.1k sqft128 Gilson Rd, Scituate, MA 02066For Sale
 MLS ID #73553040, Karin H. Doonan, Conway - Hingham. MLS PIN
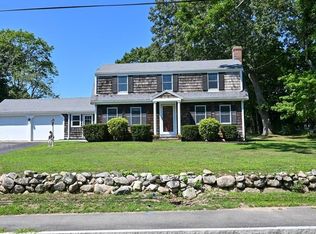
 - $2,495,0005 bd4 ba4.7k sqft14 Bayberry Rd, Scituate, MA 02066For Sale
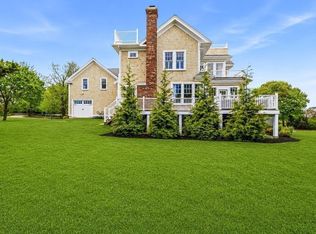 MLS ID #73579313, Melissa McNamara Group, William Raveis R.E. & Home Services. MLS PIN
 - $1,799,0004 bd3 ba4.6k sqft93 Watch Hill Dr, Scituate, MA 02066For Sale
 MLS ID #73575352, Jennifer Richardsson, Coldwell Banker Realty - Hingham. MLS PIN
 - $2,150,0004 bd4 ba4.3k sqft26 Neal Gate St, Scituate, MA 02066For Sale
 MLS ID #73530448, Jeffrey Serowick, Conway - Scituate. MLS PIN
