Desirable corner lotRecessed lightingCentral air conditioning
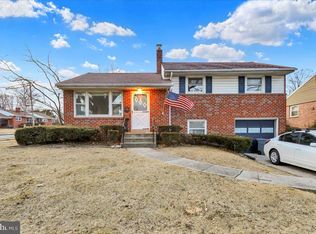
HIGHEST AND BEST OFFERS DUE BY FRIDAY 7/3 at 12PM Well-maintained 3-bedroom, 2-bath ranch home situated on a desirable corner lot in the highly sought-after Wyomissing School District. This home features hardwood floors throughout the main level, recessed lighting, and a comfortable layout designed for everyday living. Enjoy year-round comfort with efficient 3-zone gas heat and central air conditioning. The finished lower level provides additional living space and includes a walkout to the large, fenced backyard—perfect for entertaining, pets, gardening, or outdoor activities. Conveniently located close to shopping, dining, and major amenities, this property offers the ideal combination of comfort, location, and functionality.
33 days
|
220
|
4
|
Zillow last checked:
Listing updated:
Listed by:
Jodi Brick Tibbetts484-678-5325,
BHHS Homesale Realty- Reading Berks8003833535
Source: Bright MLS,MLS#: PABK2073734
Facts & features
Interior
Bedrooms & bathrooms
Bedrooms: 3
Bathrooms: 2
Full bathrooms: 2
Main level bathrooms: 1
Main level bedrooms: 3
Rooms
Room types: Living Room, Dining Room, Bedroom 2, Bedroom 3, Kitchen, Family Room, Bedroom 1, Laundry, Full Bath
Bedroom 1
Level: Main
Area: 140 Square Feet
Dimensions: 10 X 14
Bedroom 2
Level: Main
Area: 120 Square Feet
Dimensions: 10 X 12
Bedroom 3
Level: Main
Area: 100 Square Feet
Dimensions: 10 X 10
Dining room
Level: Main
Area: 100 Square Feet
Dimensions: 10 X 10
Family room
Level: Lower
Area: 612 Square Feet
Dimensions: 17 X 36
Other
Level: Main
Other
Level: Lower
Kitchen
Level: Main
Area: 150 Square Feet
Dimensions: 10 X 15
Laundry
Level: Lower
Living room
Level: Main
Area: 208 Square Feet
Dimensions: 13 X 16
Heating
Baseboard, Natural Gas
Cooling
Central Air, Electric
Appliances
Included: Gas Water Heater
Laundry: Lower Level, Laundry Room
Features
Flooring: Hardwood, Carpet, Tile/Brick
Basement: Finished,Walk-Out Access
Number of fireplaces: 2
Fireplace features: Wood Burning
Interior area
Total structure area: 1,875
Total interior livable area: 1,875 sqft
Finished area above ground: 1,263
Finished area below ground: 612
Property
Parking
Total spaces: 3
Parking features: Garage Faces Front, Inside Entrance, Attached, Driveway, On Street
Attached garage spaces: 1
Uncovered spaces: 2
Accessibility
Accessibility features: None
Features
Levels: One
Stories: 1
Pool features: None
Fencing: Wood
Lot
Size: 0.27 Acres
Details
Additional structures: Above Grade, Below Grade
Parcel number: 96439718302950
Zoning: R1
Zoning description: Low Density Residential District
Explore the cost of this home by adjusting the details. Changes won't be saved.
Principal & interest
$1,547
Mortgage insurance
$0
Property taxes
$170
Home insurance
$105
HOA fees
$0
Utilities
Not included
All calculations are estimates and provided by Zillow, Inc. for informational purposes only. Actual amounts may vary.
HOA fees may include property taxes on listings classified as Co-Ops. Contact the listing agent and/or owner for fee details.
Mortgage interest rates are dependent on a number of factors, including credit score, down payment, and repayment length. Interest rate data provided by Zillow Group Marketplace, Inc. as of 1/1/1970 from various mortgage lenders with which we have lead or other similar arrangements; the Estimated Payment is an average of those rates.
See how much you could borrow to make a competitive offer.