Skip main navigation
Sold co op non member
  • Zestimate®
    $138,000

    33 Lawrence St, Lyman, SC 29365

    2beds
    1,266sqft
    Single Family Residence
    Built in 1924
    8,276 Square Feet Lot
    $138,000 Zestimate®
    $109/sqft
    $1,041 Estimated rent

    Home value

    $138,000

    $131,000 - $145,000

    $1,041/mo

    Zestimate® history
    Loading
    Loading...

    Owner options

    List your home for rent

    $1,041/mo

    Rent Zestimate®

    Find your next renter with Zillow Rental Manager. Plus, with online applications, you can quickly screen prospective tenants – for free.

    Learn more

    $1,041/mo

    Rent Zestimate®

    Refinance and save

    $870/mo

    Est. payment

    Refinancing to a lower rate could help reduce your monthly payments and save thousands over the life of the loan.

    See today's rates

    $870/mo

    Est. payment

    Explore your selling options

    Work with a Zillow partner agent

    Leverage their expertise and Zillow's premium Showcase listings to get your home seen by more buyers.

    Get started

    List with your own agent

    Get your home in front of millions of buyers by listing it on Zillow.

    Learn how to do it

    Sell it yourself

    Take full control of how buyers see your home on Zillow by listing For Sale by Owner (FSBO).

    List your home

    What's special

    Classic bungalowCentral heatingWelcoming front porchMature treesSpacious kitchenBeautiful vintage cabinetryLow-maintenance vinyl siding
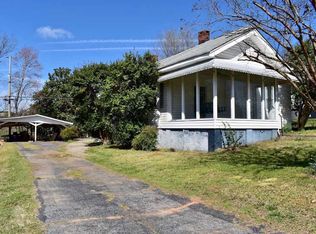
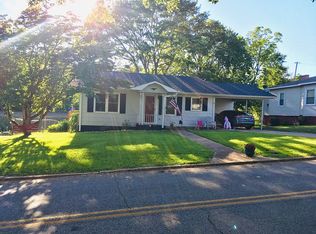
    Nestled in the historic Pacific Mills Mill Village on Lawrence Street in Lyman, SC, this classic bungalow tells a story of generations. Originally owned by the seller’s grandparents and lovingly passed down through the family, the home offers timeless character and solid craftsmanship that’s ready for its next steward. The exterior features low-maintenance vinyl siding, and insulated tilt windows — practical updates that preserve the home’s vintage appeal. A welcoming front porch invites quiet mornings and neighborly chats, while the spacious kitchen showcases beautiful vintage cabinetry and room for modern reimagining. Hardwood floors may be available below the carpet. See the inside of closets for an example. With central heating already in place and the potential for added cooling, this home can be comfortably lived in as-is or thoughtfully updated over time. For now, there is an existing window unit. The kitchen’s vintage cabinetry adds personality and can be refreshed or reimagined to suit today’s styles. The layout is comfortable as-is, but also ideal for buyers who want to personalize finishes, add central cooling, or open spaces for a more modern flow. Located in one of Lyman’s most beloved historic neighborhoods, this home offers both heritage and potential — a chance to create something truly special while enjoying the charm of the mill village community. The property’s large yard, mature trees, and outbuilding add both charm and utility, creating a peaceful setting in one of Lyman’s most beloved historic neighborhoods. This is more than a house — it’s a piece of local history, ready for someone to make it their own. Local walking trails on the rail trail, community amphitheater that at times has music on the hill or movies at night, also a community park and more charm in this historic mill village area. The Lyman Community is adding a Publix grocery story and Lowes grocery to its abundant list of conveniences. 33 Lawrence Street is being sold "As Is". Visit the Town of Lyman website for more information on the Park, Amphitheater, and Rail Trail plus event schedules.

    Zillow last checked:

    Listing updated:

    Listed by:

    Sherry L Morrow 864-706-3179,

    Keller Williams Realty

    Bought with:

    Non-MLS Member

    NON MEMBER

    Source: SAR as distributed by MLS GRID,MLS#: 340474MLS Logo

    Facts & features

    Interior

    Bedrooms & bathrooms
    • Bedrooms: 2
    • Bathrooms: 1
    • Full bathrooms: 1
    Primary bedroom
    • Level: Main
    • Area: 195
    • Dimensions: 15x13
    Bedroom 2
    • Level: Main
    • Area: 182
    • Dimensions: 14x13
    Dining room
    • Level: Main
    • Area: 182
    • Dimensions: 13x14
    Kitchen
    • Level: Main
    • Area: 198
    • Dimensions: 11x18
    Living room
    • Level: Main
    • Area: 252
    • Dimensions: 18x14
    Other
    • Description: Front Porch
    • Level: Main
    • Area: 168
    • Dimensions: 12x14
    Heating
    • Forced Air, Gas - Natural
    Cooling
    • Window Unit(s)
    Appliances
    • Included: Free-Standing Range, Other/See Remarks Water Heater
    • Laundry: In Kitchen, Washer Hookup
    Features
    • Ceiling Fan(s), Ceiling - Smooth, Laminate Counters
    • Flooring: Carpet, Laminate, Vinyl
    • Windows: Insulated Windows
    • Has basement: No
    • Has fireplace: Yes
    Interior area
    • Total interior livable area: 1,266 sqft
    • Finished area above ground: 1,266
    • Finished area below ground: 0

    Property

    Parking
    • Parking features: See Remarks, On Street, See Parking Features
    • Has uncovered spaces: Yes
    Features
    • Levels: One
    • Stories: 1
    • Patio & porch: Porch
    Lot
    • Size: 8,276 Square Feet
    • Features: Level
    • Topography: Level
    Details
    • Parcel number: 5151100100

    Construction

    Type & style
    • Home type: SingleFamily
    • Architectural style: Bungalow,Ranch,Traditional
    • Property subtype: Single Family Residence
    Materials
    • See Remarks, Vinyl Siding
    • Foundation: Crawl Space
    • Roof: Architectural
    Condition
    • New construction: No
    • Year built: 1924

    Utilities & green energy

    • Electric: DUKE
    • Gas: PNG
    • Sewer: Public Sewer
    • Water: Public, SJWD

    Community & HOA

    Community
    • Subdivision: Pacific Mills
    HOA
    • Has HOA: No
    Location
    • Region: Lyman

    Financial & listing details

    • Price per square foot: $109/sqft
    • Tax assessed value: $137,400
    • Annual tax amount: $603
    • Date on market: 8/11/2026
    • Cumulative days on market: 34 days

    Price history

    DateEventPrice
    10/16/2026Sold$138,000-7.4%$109/sqft
    Source: SAR as distributed by MLS GRID #340474 Report a problem
    9/15/2026Pending sale$149,000$118/sqft
    Source: SAR as distributed by MLS GRID #340474 Report a problem
    9/15/2026Contingent$149,000$118/sqft
    Source: Greater Greenville AOR #1600417 Report a problem
    8/11/2026Listed for sale$149,000$118/sqft
    Source: Greater Greenville AOR #1600417 Report a problem

    Public tax history

    YearProperty taxesTax assessment
    2025-- $4,523
    2024$593 -0.2%$4,523
    2023$594 $4,523 +15%
    2022-- $3,933
    2021-- $3,933
    2020-- $3,933
    2019-- $3,933
    2018$440 $3,933 +15%
    2017$440 +29.8%$3,420
    2016$339 +2.1%$3,420
    2015$332 +3.3%$3,420
    2014$321 $3,420
    2013-- $3,420
    2012-- --
    2011-- $3,082
    2010-- $3,082
    2009-- $3,082
    2008-- $3,082 +15%
    2006$226 $2,680
    2005-- $2,680
    2004$222 +6%$2,680
    2003$209 $2,680 +103%
    2002-- $1,320
    2001$47 -78.8%$1,320
    2000$222 $1,320
    Find assessor info on the county website

    Neighborhood: 29365

    Nearby schools

    GreatSchools rating
    Schools provided by the listing agent
    • Elementary: 5-Tyger River Elementary
    • Middle: 5-Beech Springs
    • High: 5-Byrnes High

    Source: SAR as distributed by MLS GRID. This data may not be complete. We recommend contacting the local school district to confirm school assignments for this home.

    Get a cash offer in 3 minutes
    Find out how much your home could sell for in as little as 3 minutes with a no-obligation cash offer.
    Estimated market value

    $138,000

    Get a cash offer in 3 minutes
    Find out how much your home could sell for in as little as 3 minutes with a no-obligation cash offer.
    Estimated market value

    $138,000