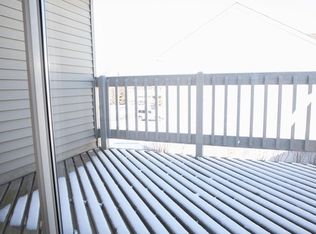
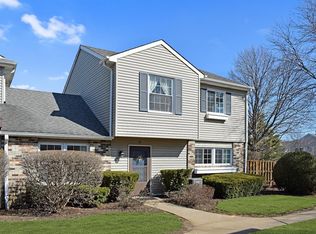
Wait until you see this artfully modernized townhome in Le Jardin! All new custom designed kitchen with white glass appliances, Franke farmhouse sink, Allure touch-latch cabinets, quartz countertops, and glazed ceramic white deco backsplash. Cocoa waterproof laminate flooring, all new Bali blinds, freshly painted white walls with a touch of gold, and contemporary ceiling lights accent the home. A central, completely private atrium, with arching Japanese maple and cement patio, brings life to all rooms and is easily accessed via a new American Craftsman kitchen sliding door. Gorgeous living room with natural wood mantel fireplace, cathedral ceiling family room, and laundry area with new Whirlpool washer/dryer and cabinetry. Lower half-bath decorated with a classic metal frame, white resin countertop vanity and round lighted mirror. Spacious, master bedroom has a generous walk-in, multi-shelved, modular closet with an attached room well suited for a home office or plumbing-ready additional bath. Hexagon, mosaic tiled primary bath with ultimate Hansgrohe Raindance fixture in walk-in shower, anti-fog lighted mirror, and wall-mounted, quartz top vanity with California handcrafted faucet. Equipped, as in the lower bath, with a new Kohler comfort height, elongated bowl toilet. Upper level also has a sunlight-filled second bedroom with an atrium view. There is not one thing to do except move in, furnish, and enjoy! Property in a quiet, well-maintained neighborhood on a cul-de-sac with a beautiful pond and fountain. You couldn't ask for a more ideal location. All shopping and numerous dining options literally a minutes' drive away. Golf courses and highly revered forest preserves for walking, biking, canoeing, and exploring are nearby. Rte. 53 is a few miles west and 294 a few minutes east. Part of the sought-after and prestigious Adlai Stevenson High School District.
Closed
$317,000
33 Le Jardin Ct #C-4, Buffalo Grove, IL 60089
2beds
1,276sqft
Townhouse, Single Family Residence
Built in 1988
-- sqft lot
$348,600 Zestimate®
$248/sqft
$2,378 Estimated rent
Home value
$348,600
$331,000 - $366,000
$2,378/mo
Zestimate® history
Owner options
List your home for rent
$2,378/mo
Rent Zestimate®
Find your next renter with Zillow Rental Manager. Plus, with online applications, you can quickly screen prospective tenants – for free.
$2,378/mo
Rent Zestimate®
Refinance and save
$2,703/mo
Est. payment
Refinancing to a lower rate could help reduce your monthly payments and save thousands over the life of the loan.
$2,703/mo
Est. payment
Explore your selling options
Work with a Zillow partner agent
Leverage their expertise and Zillow's premium Showcase listings to get your home seen by more buyers.
Get startedList with your own agent
Get your home in front of millions of buyers by listing it on Zillow.
Learn how to do itSell it yourself
Take full control of how buyers see your home on Zillow by listing For Sale by Owner (FSBO).
List your homeWhat's special
Zillow last checked:
Listing updated:
Listed by:
Gus Karigan 847-432-0700,
@properties Christie's International Real Estate
Bought with:
Tatiyana Piper
Berkshire Hathaway HomeServices Starck Real Estate
Source: MRED as distributed by MLS GRID,MLS#: 12107912
Facts & features
Interior
Bedrooms & bathrooms
- Bedrooms: 2
- Bathrooms: 2
- Full bathrooms: 1
- 1/2 bathrooms: 1
Rooms
- Room types: Atrium
Primary bedroom
- Features: Flooring (Carpet), Bathroom (Full)
- Level: Second
- Area: 216 Square Feet
- Dimensions: 18X12
Bedroom 2
- Features: Flooring (Carpet)
- Level: Second
- Area: 99 Square Feet
- Dimensions: 11X9
Other
- Features: Flooring (Other)
- Level: Main
- Area: 315 Square Feet
- Dimensions: 21X15
Dining room
- Features: Flooring (Wood Laminate)
- Level: Main
- Area: 135 Square Feet
- Dimensions: 15X9
Kitchen
- Features: Flooring (Wood Laminate)
- Level: Main
- Area: 162 Square Feet
- Dimensions: 18X9
Living room
- Features: Flooring (Wood Laminate)
- Level: Main
- Area: 168 Square Feet
- Dimensions: 14X12
Heating
- Natural Gas
Cooling
- Central Air
Features
- Basement: None
Interior area
- Total structure area: 0
- Total interior livable area: 1,276 sqft
Property
Parking
- Total spaces: 1
- Parking features: Concrete, On Site, Garage Owned, Attached, Garage
- Attached garage spaces: 1
Accessibility
- Accessibility features: No Disability Access
Details
- Parcel number: 15334140680000
- Special conditions: None
Construction
Type & style
- Home type: Townhouse
- Property subtype: Townhouse, Single Family Residence
Materials
- Vinyl Siding
- Foundation: Concrete Perimeter
- Roof: Asphalt
Condition
- New construction: No
- Year built: 1988
Utilities & green energy
- Sewer: Public Sewer
- Water: Lake Michigan
Community & HOA
Community
- Subdivision: Le Jardin
HOA
- Has HOA: Yes
- Services included: Insurance, Exterior Maintenance, Lawn Care, Scavenger, Snow Removal
- HOA fee: $280 monthly
Location
- Region: Buffalo Grove
Financial & listing details
- Price per square foot: $248/sqft
- Annual tax amount: $7,039
- Date on market: 7/15/2024
- Listing terms: Conventional
- Ownership: Condo
Price history
| Date | Event | Price |
|---|---|---|
| 8/16/2024 | Sold | $317,000+3.9%$248/sqft |
Source:  MRED as distributed by MLS GRID #12107912 Report a problem MRED as distributed by MLS GRID #12107912 Report a problem | ||
| 8/7/2024 | Pending sale | $305,000$239/sqft |
Source: MRED as distributed by MLS GRID #12107912 Report a problem | ||
| 7/17/2024 | Contingent | $305,000$239/sqft |
Source: MRED as distributed by MLS GRID #12107912 Report a problem | ||
| 7/15/2024 | Listed for sale | $305,000$239/sqft |
Source: MRED as distributed by MLS GRID #12107912 Report a problem | ||
Public tax history
Tax history is unavailable.
Neighborhood: 60089
Nearby homes
- $310,700-- bd1 ba1.2k sqft7 Le Jardin Ct, Buffalo Grove, IL 60089Off Market
- $310,4002 bd1 ba1.1k sqft11 Le Jardin Ct, Buffalo Grove, IL 60089Off Market
- $316,900-- bd1 ba1.2k sqft21 Le Jardin Ct, Buffalo Grove, IL 60089Off Market
- $391,6003 bd2 ba1.5k sqft19 Le Jardin Ct, Buffalo Grove, IL 60089Off Market
- $339,5002 bd2 ba1.4k sqft17 Le Jardin Ct, Buffalo Grove, IL 60089Off Market
- $331,300-- bd1 ba1.2k sqft15 Le Jardin Ct, Buffalo Grove, IL 60089Off Market
- $375,000-- bd1 ba1.5k sqft13 Le Jardin Ct, Buffalo Grove, IL 60089Off Market
- $316,3002 bd1 ba1.2k sqft27 Le Jardin Ct, Buffalo Grove, IL 60089Off Market
- $333,6002 bd2 ba1.2k sqft37 Le Jardin Ct, Buffalo Grove, IL 60089Off Market
Nearby schools
GreatSchools rating
- 9/10Earl Pritchett SchoolGrades: K-3Distance: 0.2 mi
- 8/10Aptakisic Junior High SchoolGrades: 6-8Distance: 1.4 mi
- 9/10Adlai E Stevenson High SchoolGrades: 9-12Distance: 3.1 mi
Schools provided by the listing agent
- Elementary: Aptakisic Junior High School
- High: Adlai E Stevenson High School
- District: 102
Source: MRED as distributed by MLS GRID. This data may not be complete. We recommend contacting the local school district to confirm school assignments for this home.
Get a cash offer in 3 minutes
Find out how much your home could sell for in as little as 3 minutes with a no-obligation cash offer.
Estimated market value
$348,600
Get a cash offer in 3 minutes
Find out how much your home could sell for in as little as 3 minutes with a no-obligation cash offer.
Estimated market value
$348,600
- Illinois
- Lake County
- Buffalo Grove
- 60089
- 33 Le Jardin Ct Unit C-4
Nearby cities
Nearby zip codes
Other Buffalo Grove Topics
