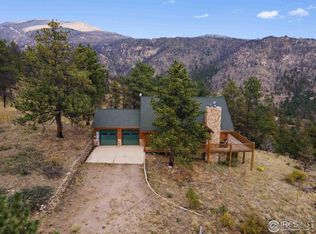
Amazing Mountain property located in the Retreat in Glen Haven at a wonderful price. This spacious ranch style home is situated on 13 acres and as a bonus it backs to the National forest. Inside you will find an open floor plan featuring vaulted tongue & grooved ceilings with pine exposed beams that run the span of the entire home. The Kitchen is open & laid out very well with custom cabinets, lots of counters, breakfast bar, pantry, built-ins & stainless steel appliances, and there is even a mudroom/butler's pantry. The primary bedroom is great size & includes a large walk in closet, full bath w/separate low profile walk in shower and a private door to the sunroom. You are going to really enjoy the views of the valley off the wrap around Trex deck & covered eating area or from inside in your living room, sunroom, & 2nd bedroom. There is a finished basement that is built out with a 3/4 bath, wet bar area, & 3 large open areas, which could easily be modified to add additional bedrooms. You will have your own private drive and fully finished 2 car attached garage which is a huge advantage in the beautiful Colorado seasons. Don't miss the separate mechanical room off the garage which includes a brand-new hot water heater. This is really a special property!!!
Sold for $745,000
$745,000
33 Leaping Bobcat Ln, Glen Haven, CO 80532
2beds
3,339sqft
Cabin
Built in 1996
13.17 Acres Lot
$902,400 Zestimate®
$223/sqft
$3,637 Estimated rent
Home value
$902,400
$821,000 - $1.01M
$3,637/mo
Zestimate® history
Owner options
List your home for rent
$3,637/mo
Rent Zestimate®
Find your next renter with Zillow Rental Manager. Plus, with online applications, you can quickly screen prospective tenants – for free.
$3,637/mo
Rent Zestimate®
Refinance and save
$4,922/mo
Est. payment
Refinancing to a lower rate could help reduce your monthly payments and save thousands over the life of the loan.
$4,922/mo
Est. payment
Explore your selling options
Work with a Zillow partner agent
Leverage their expertise and Zillow's premium Showcase listings to get your home seen by more buyers.
Get startedList with your own agent
Get your home in front of millions of buyers by listing it on Zillow.
Learn how to do itSell it yourself
Take full control of how buyers see your home on Zillow by listing For Sale by Owner (FSBO).
List your homeWhat's special
Zillow last checked:
Listing updated:
Listed by:
Ryan Andre 970-330-7700,
Sears Real Estate
Bought with:
Ryan Andre, 40014705
Sears Real Estate
Source: IRES as distributed by MLS GRID,MLS#: 996853
Facts & features
Interior
Bedrooms & bathrooms
- Bedrooms: 2
- Bathrooms: 3
- Full bathrooms: 1
- 3/4 bathrooms: 2
- Main level bathrooms: 2
Primary bedroom
- Description: Carpet
- Features: Full Primary Bath
- Level: Main
- Area: 256 Square Feet
- Dimensions: 16 x 16
Bedroom 2
- Description: Carpet
- Level: Main
- Area: 196 Square Feet
- Dimensions: 14 x 14
Dining room
- Description: Carpet
- Level: Main
- Area: 192 Square Feet
- Dimensions: 16 x 12
Great room
- Description: Carpet
- Level: Basement
- Area: 675 Square Feet
- Dimensions: 25 x 27
Kitchen
- Description: Tile
- Level: Main
- Area: 143 Square Feet
- Dimensions: 11 x 13
Laundry
- Description: Tile
- Level: Main
Living room
- Description: Carpet
- Level: Main
- Area: 192 Square Feet
- Dimensions: 12 x 16
Recreation room
- Description: Vinyl
- Level: Basement
- Area: 437 Square Feet
- Dimensions: 23 x 19
Study
- Description: Tile
- Level: Main
- Area: 150 Square Feet
- Dimensions: 10 x 15
Heating
- Forced Air
Appliances
- Included: Electric Range, Dishwasher, Refrigerator, Washer, Dryer, Microwave
- Laundry: Washer/Dryer Hookup
Features
- Cathedral Ceiling(s), Open Floorplan, Pantry, Walk-In Closet(s), Wet Bar, Beamed Ceilings, Sun Room
- Flooring: Wood
- Basement: Full,Partially Finished
- Has fireplace: Yes
- Fireplace features: Living Room
Interior area
- Total structure area: 1,725
- Total interior livable area: 3,339 sqft
- Finished area above ground: 1,725
Property
Parking
- Total spaces: 2
- Parking features: Garage - Attached
- Attached garage spaces: 2
- Details: Attached
Features
- Levels: One
- Stories: 1
- Patio & porch: Patio, Deck
- Has view: Yes
- View description: Mountain(s)
Lot
- Size: 13.17 Acres
- Features: Wooded, Evergreen Trees, Abuts National Forest, Mineral Rights Excluded
Details
- Parcel number: R1247476
- Zoning: MO
- Special conditions: Private Owner
Construction
Type & style
- Home type: SingleFamily
- Architectural style: Cabin
- Property subtype: Cabin
Materials
- Frame
- Roof: Composition
Condition
- New construction: No
- Year built: 1996
Utilities & green energy
- Electric: Estes Park
- Gas: Propane
- Sewer: Septic Tank
- Water: Well
- Utilities for property: Electricity Available, Propane
Community & HOA
Community
- Features: Trail(s)
- Subdivision: Retreat
HOA
- Has HOA: Yes
- Services included: Management
- HOA fee: $600 annually
- HOA name: Retreat at Glen Haven
Location
- Region: Glen Haven
Financial & listing details
- Price per square foot: $223/sqft
- Tax assessed value: $874,200
- Annual tax amount: $900
- Date on market: 9/22/2023
- Listing terms: Cash,Conventional,FHA,VA Loan
- Exclusions: Mineral Rights
- Electric utility on property: Yes
- Road surface type: Gravel
Price history
| Date | Event | Price |
|---|---|---|
| 11/21/2023 | Sold | $745,000-6.8%$223/sqft |
Source:  IRES as distributed by MLS GRID #996853 Report a problem IRES as distributed by MLS GRID #996853 Report a problem | ||
| 10/20/2023 | Pending sale | $799,000$239/sqft |
Source:  REcolorado as distributed by MLS GRID #IR996853 Report a problem REcolorado as distributed by MLS GRID #IR996853 Report a problem | ||
| 9/26/2023 | Listed for sale | $799,000$239/sqft |
Source: IRES as distributed by MLS GRID #996853 Report a problem | ||
Public tax history
| Year | Property taxes | Tax assessment |
|---|---|---|
| 2025 | $3,934 +24.5% | $54,638 +9.5% |
| 2024 | $3,160 +251.3% | $49,915 -14% |
| 2023 | $900 -2.6% | $58,051 +197.3% |
| 2022 | $924 -58.9% | $19,523 +50.9% |
| 2021 | $2,249 +0.8% | $12,935 -58.3% |
| 2020 | $2,232 +32.6% | $31,009 -0.7% |
| 2019 | $1,683 | $31,226 +4.7% |
| 2018 | $1,683 | $29,830 |
| 2017 | $1,683 -0.6% | $29,830 +10.9% |
| 2016 | $1,693 +25.6% | $26,889 +0% |
| 2015 | $1,348 +31.7% | $26,880 +18.2% |
| 2014 | $1,023 | $22,740 -20% |
| 2013 | -- | $28,440 -5% |
| 2012 | -- | $29,930 |
| 2011 | -- | $29,930 +0.6% |
| 2010 | -- | $29,760 |
| 2009 | -- | $29,760 +5.1% |
| 2008 | -- | $28,310 |
| 2007 | -- | $28,310 +4% |
| 2006 | -- | $27,220 -1.1% |
| 2005 | -- | $27,510 +25.6% |
| 2004 | -- | $21,900 -7.8% |
| 2002 | -- | $23,750 |
| 2001 | -- | $23,750 |
Find assessor info on the county website
Neighborhood: 80532
Nearby homes
- $828,5003 bd2 ba2.7k sqft905 Bulwark Ridge Dr, Glen Haven, CO 80532Sold
- $124,0003.44 Acres900 Bulwark Ridge Dr, Glen Haven, CO 80532Off Market

- $170,000-- bd-- ba-- sqftGlen Hvn, Glen Haven, CO 80532Off Market
- $448,3001 bd1 ba940 sqft855 Bulwark Ridge Dr, Glen Haven, CO 80532Off Market
- $--3.34 Acres925 Bulwark Ridge, Glen Haven, CO 80532Off Market
- $245,300-- bd-- ba-- sqftGlen Hvn, Glen Haven, CO 80532Off Market
- $889,9005 bd3 ba1.7k sqft75 Bulwark Ridge Dr, Glen Haven, CO 80532Off Market
- $445,0003 bd2 ba1.4k sqft1618 Dunraven Glade Rd, Glen Haven, CO 80532Sold
Nearby schools
GreatSchools rating
- 4/10Estes Park K-5 SchoolGrades: PK-5Distance: 7.8 mi
- 6/10Estes Park Middle SchoolGrades: 6-8Distance: 7.7 mi
- 4/10Estes Park High SchoolGrades: 9-12Distance: 7.6 mi
Schools provided by the listing agent
- Elementary: Estes Park
- Middle: Estes Park
- High: Estes Park
Source: IRES as distributed by MLS GRID. This data may not be complete. We recommend contacting the local school district to confirm school assignments for this home.


Get pre-qualified for a loan
At Zillow Home Loans, we can pre-qualify you in as little as 5 minutes with no impact to your credit score.An equal housing lender. NMLS #10287.
- Colorado
- Larimer County
- Drake
- 80532
- 33 Leaping Bobcat Ln
Nearby cities
Nearby zip codes
Other Drake Topics
